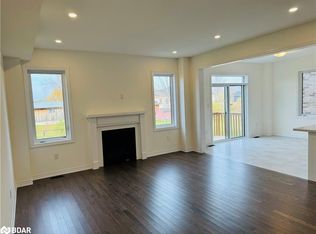
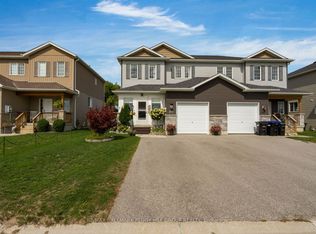
Nestled on a quiet street in the welcoming community of Stayner, this beautifully updated 2020-built semi-detached home blends timeless design, meticulous care, and the warmth of a place that truly feels like home. Set on a premium, extra deep, fully fenced lot, enjoy added privacy while remaining close to parks, schools, scenic trails, and just a short drive to Wasaga Beach. Inside, every detail has been thoughtfully considered, with timeless finishes and cohesive updates that create a polished yet inviting atmosphere. The stunning chef inspired kitchen features upgraded cabinetry, sleek countertops, and upgraded appliances, flowing seamlessly into the open concept living and dining areas. Stylish light fixtures and impressive flooring complement the bright, welcoming space, ideal for everyday living and entertaining. Beautifully updated bathrooms, California knockdown ceilings, striking feature walls and wainscoting, designer lighting, and upgraded baseboards further enhance the home's refined appeal. Offering 3 bedrooms, 2 bathrooms, and 1,875 sq. ft. of finished living space, the home combines functionality with comfort. The fully finished lower level features a spacious recreation room, perfect for relaxing or spending time with family. Outdoors, enjoy a fully fenced backyard with a newly built deck and additional storage beneath. A double-wide, extra long driveway and garage provide ample parking and storage. Impeccably maintained and thoughtfully upgraded, this turnkey home offers timeless style, exceptional care, and a warm, inviting feel in a desirable Stayner community.
For sale
C$599,990
263 Quebec St, Clearview, ON L0M 1S0
3beds
2baths
Single Family Residence
Built in ----
5,248 Square Feet Lot
$-- Zestimate®
C$--/sqft
C$-- HOA
What's special
Added privacyTimeless finishesCohesive updatesStunning chef inspired kitchenUpgraded cabinetrySleek countertopsUpgraded appliances
- 3 days
- 1
- 0
Zillow last checked:
Listing updated:
Listed by:
CENTURY 21 B.J. ROTH REALTY LTD., BROKERAGE
Source: TRREB,MLS®#: S14101410 Originating MLS®#: Toronto Regional Real Estate Board
Facts & features
Interior
Bedrooms & bathrooms
- Bedrooms: 3
- Bathrooms: 2
Other
- Level: Main
Foyer
- Level: Main
- Dimensions: 2.77 x 2.44
Heating
- Forced Air, Gas
Cooling
- Central Air
Appliances
- Included: Water Heater Owned
Features
- Basement: Full,Finished
- Has fireplace: No
Interior area
- Living area range: 1100-1500 null
Video & virtual tour
Property
Parking
- Total spaces: 5
- Parking features: Private Double
- Has garage: Yes
Features
- Stories: 2
- Pool features: None
Lot
- Size: 5,248 Square Feet
- Features: School, Park
Details
- Additional structures: Fence - Full
- Parcel number: 582350481
Construction
Type & style
- Home type: SingleFamily
- Property subtype: Single Family Residence
Materials
- Aluminum Siding, Stone
- Foundation: Poured Concrete
- Roof: Asphalt Shingle
Utilities & green energy
- Sewer: Sewer
Community & HOA
Location
- Region: Clearview
Financial & listing details
- Annual tax amount: C$3,728
- Date on market: 10/21/2026
Price history
Price history is unavailable.
Public tax history
Tax history is unavailable.
Climate risks
Neighborhood: L0M
Nearby schools
GreatSchools rating
No schools nearby
We couldn't find any schools near this home.

Similar homes
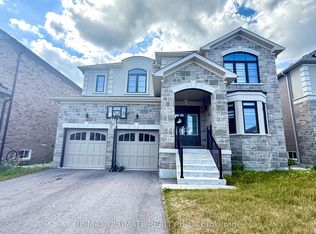
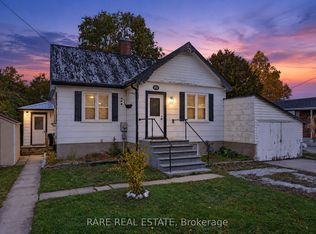
- C$498,0004 bd2 ba-- sqft202 Scott St, Clearview, ON L0M 1S0For Sale
 MLS ID #S14105908, RARE REAL ESTATE. TRREB
- C$549,9003 bd2 ba-- sqft1080 County Road 42, Clearview, ON L0M 1S0For Sale
 MLS ID #S14091244, RIGHT AT HOME REALTY INC.. TRREB
- C$535,0004 bd3 ba-- sqft255 Atkinson St, Clearview, ON L0M 1S0For Sale
 MLS ID #S14099310, KINGSWAY REAL ESTATE. TRREB
- C$649,0003 bd2 ba-- sqft252 Spruce St, Clearview, ON L0M 1S0For Sale
 MLS ID #S13723870, Royal LePage RCR Realty. TRREB
