The POOL is OPEN! A rare opportunity to own a meticulously maintained, one-owner, four-bedroom two-storey home ideally situated on a quiet north-end cul-de-sac. From the moment you arrive, pride of ownership is unmistakable. The main floor features a large living and dining room, a generous eat-in kitchen, and a convenient 2-piece powder room. The spacious family room boasts a newer gas fireplace, and the four-season heated sunroom overlooks a breathtaking backyard retreat, complete with a 22' x 42' Gunite inground pool, expansive concrete patio, and professionally landscaped, fully fenced yard perfect for family gatherings, summer BBQs, and reunions. A large shed/pool house accommodates all pool equipment and includes two change rooms and storage. The fenced yard also provides a safe, protected space for children and pets, and the tranquil setting is ideal for year-round birdwatching. Upstairs, four generous bedrooms with ample closet space offer comfort and privacy for the whole family. A 3-piece ensuite and a 5-piece main bath complete the upper level. The fully finished basement is an entertainer's dream: a rec room, den with cedar closet, and a games room featuring a professional-grade snooker table with cues, balls, and scoreboard included. Unwind in the health-improving cedar sauna with accompanying shower, or take advantage of the separate laundry room with double cement sinks. The oversized two-car garage easily fits two vehicles, large bins, and overhead storage, with new insulated doors and openers. Out front, a quiet boulevard invites classic neighbourhood pastimes including road hockey, basketball, and community connection in a truly child- friendly setting. Conveniently located near JF Ross and Eastview Park, schools, shopping, transit, Guelph Country Club, Guelph Lake Conservation, Riverside Park, hospital, and Highway 7 with quick access to Rockwood, Acton, Georgetown, and Toronto. A truly exceptional place to raise your family. Don't miss this one!
Under contract
C$1,199,900
18 Carmine Pl, Guelph, ON N1E 3V1
5beds
4baths
Single Family Residence
Built in ----
0 Square Feet Lot
$-- Zestimate®
C$--/sqft
C$-- HOA
What's special
- 68 days |
- 4 |
- 0 |
Zillow last checked:
Listing updated:
Listed by:
Coldwell Banker Neumann Real Estate
Source: TRREB,MLS®#: X13169420 Originating MLS®#: One Point Association of REALTORS
Originating MLS®#: One Point Association of REALTORSFacts & features
Interior
Bedrooms & bathrooms
- Bedrooms: 5
- Bathrooms: 4
Bedroom
- Level: Second
- Dimensions: 3.7 x 4.43
Bedroom
- Level: Second
- Dimensions: 3.09 x 3.67
Bedroom
- Level: Basement
- Dimensions: 2.67 x 3.32
Bedroom
- Level: Second
- Dimensions: 3.71 x 3.42
Bedroom
- Level: Second
- Dimensions: 3.11 x 4
Breakfast
- Level: Main
- Dimensions: 5.06 x 2.5
Dining room
- Level: Main
- Dimensions: 3.04 x 3.63
Family room
- Level: Main
- Dimensions: 5.48 x 3.61
Kitchen
- Level: Main
- Dimensions: 5.77 x 2.88
Living room
- Level: Main
- Dimensions: 3.9 x 5.44
Office
- Level: Main
- Dimensions: 3.68 x 3.4
Other
- Level: Basement
- Dimensions: 3.72 x 3.81
Recreation
- Level: Basement
- Dimensions: 5.05 x 6.42
Recreation
- Level: Basement
- Dimensions: 5.41 x 3.56
Sunroom
- Level: Main
- Dimensions: 3.54 x 3.93
Utility room
- Level: Basement
- Dimensions: 3.04 x 3.63
Heating
- Baseboard, Gas
Cooling
- Central Air
Appliances
- Included: Water Heater, Water Softener
Features
- Floor Drain, Sauna, Upgraded Insulation, Water Meter
- Basement: Finished
- Has fireplace: Yes
- Fireplace features: Family Room, Recreation Room
Interior area
- Living area range: 2500-3000 null
Video & virtual tour
Property
Parking
- Total spaces: 6
- Parking features: Private Double, Garage Door Opener
- Has garage: Yes
Features
- Stories: 2
- Patio & porch: Patio, Enclosed
- Exterior features: Year Round Living, Landscaped
- Has private pool: Yes
- Pool features: In Ground
- Has view: Yes
- View description: Pool, Trees/Woods
Lot
- Size: 0 Square Feet
- Features: Pie Shaped Lot
Details
- Additional structures: Shed, Storage, Fence - Full
- Parcel number: 713510080
Construction
Type & style
- Home type: SingleFamily
- Property subtype: Single Family Residence
Materials
- Brick, Vinyl Siding
- Foundation: Poured Concrete
- Roof: Asphalt Shingle
Utilities & green energy
- Sewer: Sewer
- Water: Artesian Well
Community & HOA
Location
- Region: Guelph
Financial & listing details
- Annual tax amount: C$8,288
- Date on market: 5/25/2026
Coldwell Banker Neumann Real Estate
Coldwell Banker Neumann Real Estate
By pressing Contact Agent, you agree that the real estate professional identified above may call/text you about your search, which may involve use of automated means and pre-recorded/artificial voices. You don't need to consent as a condition of buying any property, goods, or services. Message/data rates may apply. You also agree to our Terms of Use. Zillow does not endorse any real estate professionals. We may share information about your recent and future site activity with your agent to help them understand what you're looking for in a home.
Price history
Price history is unavailable.
Public tax history
Tax history is unavailable.
Climate risks
Neighborhood: Brant
Nearby schools
GreatSchools rating
No schools nearby
We couldn't find any schools near this home.
- C$730,0000.293 Acres508 Speedvale Ave E, Guelph, ON N1E1P4Sold
- C$--1 bd1 ba630 sqft12 Delaware Ave #1A, Guelph, ON N1E3V4Off Market
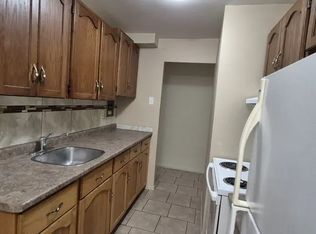
- C$--3 bd1 ba1.1k sqft523 Speedvale Ave E, Guelph, ON N1E1P7Off Market
- C$725,0002 bd2 ba1k sqft320 Victoria Rd N, Guelph, ON N1E5J4Sold
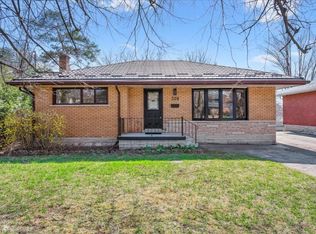
- C$578,0002 bd1 ba780 sqft306 Victoria Rd N, Guelph, ON N1E5J4Sold
- C$606,5003 bd2 ba800 sqft62 Sheridan St, Guelph, ON N1E3T8Sold
- C$--2 bd1 ba-- sqft11 Delaware Ave, Guelph, ON N1E3V3Off Market
- C$2,1102 bd1 ba-- sqft7 Delaware Ave, Guelph, ON N1E3V3For Rent
Similar homes
- C$1,250,0004 bd2 ba-- sqft61 Bellevue St, Guelph, ON N1G 1E9For Sale
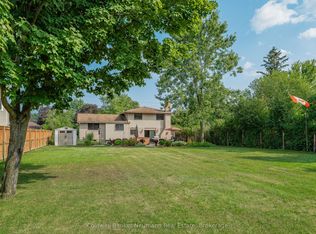 MLS ID #X13024014, Coldwell Banker Neumann Real Estate. TRREB
 - C$879,0005 bd2 ba-- sqft84 Dumbarton St, Guelph, ON N1E 3T7For Sale
 MLS ID #X13414374, COLDWELL BANKER SUN REALTY. TRREB
 - C$1,199,0004 bd3 ba-- sqft132 Gamble Ln, Guelph/eramosa, ON N0B 2K0For Sale
 MLS ID #X13607324, RE/MAX PRIME PROPERTIES - UNIQUE GROUP. TRREB
 - C$1,325,0004 bd4 ba-- sqft29 Jessica Ln, Guelph/eramosa, ON N1H 6J1For Sale
 MLS ID #X13070408, RE/MAX REAL ESTATE CENTRE INC.. TRREB
 - C$899,9004 bd4 ba-- sqft8 Pickwick Pl, Guelph, ON N1H 7V8For SaleMLS ID #X13613420, Coldwell Banker Neumann Real Estate. TRREB
- C$750,0004 bd1 ba-- sqft175 Stevenson St S, Guelph, ON N1E 5N8For SaleMLS ID #X13616600, Real Broker Ontario Ltd.. TRREB
- C$999,9003 bd3 ba-- sqft8 Price St, Guelph, ON N1E 0E3For SaleMLS ID #X13029124, Keller Williams Home Group Realty. TRREB
- C$659,0003 bd1 ba-- sqft91 Dumbarton St, Guelph, ON N1E 3T5For SaleMLS ID #X13584746, RE/MAX Real Estate Centre Inc. TRREB
- C$1,489,9006 bd3 ba-- sqft113 Queen St, Guelph, ON N1E 4S2For SaleMLS ID #X13215728, Royal LePage Royal City Realty. TRREB
- C$770,0003 bd2 ba-- sqft23 Hastings Blvd, Guelph, ON N1E 4G3For SaleMLS ID #X13527934, Keller Williams Home Group Realty. TRREB
- C$1,199,8003 bd2 ba-- sqft9438 Wellington St #42, Erin, ON N0B 1Z0For SaleMLS ID #X13613372, RE/MAX REAL ESTATE CENTRE INC.. TRREB
- C$819,9003 bd3 ba-- sqft10 Kara Lee Ct, Guelph, ON N1E 4P2For SaleMLS ID #X13592470, Coldwell Banker Neumann Real Estate. TRREB
- C$760,0005 bd2 ba-- sqft6 Eastview Rd, Guelph, ON N1E 1Z4For SaleMLS ID #X12998270, RE/MAX Real Estate Centre Inc. TRREB
- C$784,9003 bd2 ba-- sqft44 Inverness Dr, Guelph, ON N1E 6K3For SaleMLS ID #X13535394, Century 21 Heritage House Ltd. TRREB
- C$800,0003 bd2 ba-- sqft23 Glenburnie Dr, Guelph, ON N1E 4C4For SaleMLS ID #X13477514, RE/MAX Real Estate Centre Inc. TRREB
- C$998,8884 bd3 ba-- sqft45 Pheasant Run Dr, Guelph, ON N1C 1E7For SaleMLS ID #X13432460, HOMELIFE LANDMARK REALTY INC.. TRREB
- C$1,079,0004 bd3 ba-- sqft32 Jenson Blvd, Guelph, ON N1L 1L1For SaleMLS ID #X13429914, RE/MAX ABOUTOWNE REALTY CORP.. TRREB
- C$735,0004 bd2 ba-- sqft41 William St, Guelph, ON N1E 5E2For SaleMLS ID #X13420410, RE/MAX Hallmark Realty Limited. TRREB
- C$1,179,9003 bd3 ba-- sqft82 Drone Cres, Guelph, ON N1K 0C2For SaleMLS ID #X13173244, Coldwell Banker Neumann Real Estate. TRREB
- C$1,199,9003 bd4 ba-- sqft545 Athol St, Centre Wellington, ON N1M 3T6For SaleMLS ID #X13491494, Century 21 Heritage House Ltd. TRREB
