Here is your chance to break into the Kitchener-Waterloo housing market. A place to call your own OR an investment to start your portfolio. This 1 bedroom, 1 bathroom condo unit is in a house-like setting with direct entry into the unit and a dedicated parking space directly across from your front door. A bright interior (this is not a basement unit) offers an open kitchen/living space layout with full size stainless steel appliance included (fridge, stove, dishwasher, microwave) and granite countertop and backsplash.The spacious bedroom features a good sized closet and a slider walkout to your patio area. A 4-piece bath and insuite laundry/utility room complete the unit. The central location makes it walkable distance to Downtown Kitchener, the ION light rail, the main branch of the Kitchener Publick Library, Centre in the Square and Victoria Park (think RIBFEST AND BLUES FESTIVAL). Reasonable taxes ($2347 in 2025) and affordable monthly condo fees ($157.06) gives you care-free, no stress living as your snow is shoveled for you and the landscaping is covered too! This unit is vacant so you can move right in.
Sold for $325,000
C$325,000
122 Courtland Ave E #11, Kitchener, ON N2G 0B8
1beds
460sqft
Condo/Apt Unit, Residential, Condominium
Built in 2017
-- sqft lot
$-- Zestimate®
C$707/sqft
C$1,594 Estimated rent
Home value
Not available
Estimated sales range
Not available
Not available
Owner options
List your home for rent
C$1,594/mo
Rent Zestimate®
Find your next renter with Zillow Rental Manager. Plus, with online applications, you can quickly screen prospective tenants – for free.
C$1,594/mo
Rent Zestimate®
Refinance and save
C$1,531/mo
Est. payment
Refinancing to a lower rate could help reduce your monthly payments and save thousands over the life of the loan.
C$1,531/mo
Est. payment
Explore your selling options
Work with a Zillow partner agent
Leverage their expertise and Zillow's premium Showcase listings to get your home seen by more buyers.
Get startedList with your own agent
Get your home in front of millions of buyers by listing it on Zillow.
Learn how to do itSell it yourself
Take full control of how buyers see your home on Zillow by listing For Sale by Owner (FSBO).
List your homeWhat's special
Dedicated parking spaceBright interiorGranite countertop and backsplashSpacious bedroom
Zillow last checked:
Listing updated:
Listed by:
Ken Cameron, Broker of Record,
RE/MAX SOLID GOLD REALTY (II) LTD.
Source: ITSO,MLS®#: 40762947Originating MLS®#: Cornerstone Association of REALTORS®
Facts & features
Interior
Bedrooms & bathrooms
- Bedrooms: 1
- Bathrooms: 1
- Full bathrooms: 1
- Main level bathrooms: 1
- Main level bedrooms: 1
Other
- Features: Walkout to Balcony/Deck
- Level: Main
Bathroom
- Features: 4-Piece
- Level: Main
Kitchen
- Features: Double Vanity, Vinyl Flooring
- Level: Main
Living room
- Features: Vinyl Flooring
- Level: Main
Heating
- Forced Air, Natural Gas
Cooling
- Central Air
Appliances
- Included: Water Heater, Dishwasher, Dryer, Refrigerator, Stove, Washer
- Laundry: In-Suite
Features
- Built-In Appliances
- Basement: None
- Has fireplace: No
Interior area
- Total structure area: 460
- Total interior livable area: 460 sqft
- Finished area above ground: 460
Property
Parking
- Total spaces: 1
- Parking features: Asphalt, Outside/Surface/Open
- Uncovered spaces: 1
- Details: Assigned Space: 11
Features
- Patio & porch: Patio
- Frontage type: West
Lot
- Features: Urban, City Lot, Near Golf Course, Hospital, Library, Open Spaces, Park, Place of Worship, Playground Nearby, Public Transit, School Bus Route, Schools
- Topography: Dry,Flat
Details
- Parcel number: 236520011
- Zoning: R2
Construction
Type & style
- Home type: Condo
- Architectural style: 1 Storey/Apt
- Property subtype: Condo/Apt Unit, Residential, Condominium
- Attached to another structure: Yes
Materials
- Stone, Vinyl Siding
- Foundation: Poured Concrete
- Roof: Asphalt Shing
Condition
- 6-15 Years
- New construction: No
- Year built: 2017
Utilities & green energy
- Sewer: Sewer (Municipal)
- Water: Municipal-Metered
Community & HOA
Community
- Security: Carbon Monoxide Detector(s), Smoke Detector(s)
HOA
- Has HOA: Yes
- Amenities included: BBQs Permitted, Parking
- Services included: Insurance, Building Maintenance, Maintenance Grounds, Parking, Trash, Property Management Fees, Snow Removal
- HOA fee: C$157 monthly
Location
- Region: Kitchener
Financial & listing details
- Price per square foot: C$707/sqft
- Annual tax amount: C$2,347
- Date on market: 8/26/2025
- Inclusions: Dishwasher, Dryer, Refrigerator, Stove, Washer
Price history
| Date | Event | Price |
|---|---|---|
| 10/17/2025 | Sold | C$325,000-35%C$707/sqft |
Source: ITSO #40762947 Report a problem | ||
| 7/4/2022 | Listing removed | -- |
Source: Zillow Rental Network_1 Report a problem | ||
| 6/19/2022 | Listed for rent | C$1,850+16.4%C$4/sqft |
Source: Zillow Rental Network_1 #40281390 Report a problem | ||
| 6/11/2022 | Price change | C$499,900-10.7%C$1,087/sqft |
Source:  ITSO #40268529 Report a problem ITSO #40268529 Report a problem | ||
| 6/3/2022 | Listed for sale | C$560,000C$1,217/sqft |
Source: ITSO #40268529 Report a problem | ||
| 1/25/2022 | Listing removed | -- |
Source: Zillow Rental Network_1 Report a problem | ||
| 11/15/2021 | Listed for rent | C$1,590C$3/sqft |
Source: Zillow Rental Network_1 #40184628 Report a problem | ||
Public tax history
Tax history is unavailable.
Neighborhood: Mill Courtland Woodside Park
Nearby homes
- C$--1 bd-- ba460 sqft122 Courtland Ave E #6, Kitchener, ON N2G0B8Off Market
- C$---- bd-- ba-- sqft122 Courtland Ave E #3, Kitchener, ON N2G0B8Off Market
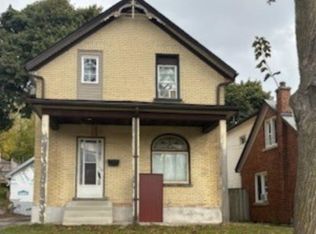
- C$549,8884 bd2 ba1.1k sqft138 Courtland Ave E, Kitchener, ON N2G2V1For Sale
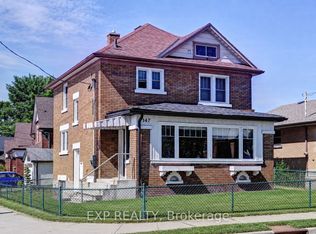
- C$649,9004 bd2 ba-- sqft147 Courtland Ave E, Kitchener, ON N2G2T9For Sale
- C$--4 bd1 ba1.6k sqft156 Cedar St S, Kitchener, ON N2G3M1Off Market
- C$1,5501 bd1 ba700 sqft156 Cedar St S #2, Kitchener, ON N2G3M1For Rent
- C$600,0004 bd3 ba1.5k sqft151 Courtland Ave E, Kitchener, ON N2G2V2Sold
- C$---- bd-- ba-- sqft90 Courtland Ave E, Kitchener, ON N2G2T8Off Market
Nearby schools
GreatSchools rating
No schools nearby
We couldn't find any schools near this home.
- Ontario
- Waterloo Regional Municipality
- Kitchener
- N2G 0B8
- Mill Courtland Woodside Park
- 122 Courtland Ave E Unit 11
Nearby cities
Nearby neighborhoods
Nearby zip codes
Other Kitchener Topics
