** OPEN HOUSE: Saturday & Sunday (August 15 & 16) 2:00-4:00 PM. ** Welcome to 166 Windflower Dr, an immaculate and bright 2 storey DETACHED FREEHOLD home, Renovated Top-to-Bottom with today’s lifestyle in mind, where modern design meets everyday convenience! Explore a real gorgeous Carpet-Free home featuring a tasteful & pleasant decor, a great overall layout designed for functionality with plenty of desirable features giving you an instant vibe of welcoming feel. Stylish & bright Main floor showcasing a great size living room as the main focal point to gather around and spend time with your loved ones, a well-appointed Eat-In Kitchen with Quartz Tops & Stainless appliances. Second floor features 3 great size bedrooms with a modern 4-piece ENSUITE + a Full 4-piece bathroom, where large windows fill with natural light, creating a warm and nice atmosphere. The lower level has been professionally finished with a large Recreation room and 3-piece bathroom with real & easy potential of adding a 4th Bedroom, and an abundance of storage offering expansion capability to accommodate more needs. Extended driveway accommodating parking for 2 cars, large Private backyard with a great size Deck offering ample space for relaxation, Fully fenced, storage Shed. An abundance of professional Updates: Kitchen (2021), Roof (2018), Full Interior Painting (2026), Ensuite (2026), Upper level + Basement Flooring, Stairs, Pot Lights, Porch (2024), Front Door (2020), Appliances and more. Furnace & A/C serviced April/2026 and Re-inspected August/2026. Walking distance to Public Transit, Sunrise Shopping Centre, Boardwalk, Hwy 7/8, easy access to 401, Schools, Trails, Restaurants, Malls, Recreation Centres, Parks. Extremely well-kept and regularly maintained home in amazing condition reflecting an evident pride of ownership, don't miss this out !
For sale
C$699,900
166 Windflower Dr, Kitchener, ON N2E 3T2
3beds
1,538sqft
Single Family Residence, Residential
Built in 2003
2,183 Square Feet Lot
$-- Zestimate®
C$455/sqft
C$-- HOA
What's special
Gorgeous carpet-free homeTasteful and pleasant decorStorage shed
- 1 day |
- 10 |
- 0 |
Zillow last checked:
Listing updated:
Listed by:
Remus Cimpan, Broker,
Peak Realty Ltd.
Source: ITSO,MLS®#: 40855794Originating MLS®#: Cornerstone Association of REALTORS®
Facts & features
Interior
Bedrooms & bathrooms
- Bedrooms: 3
- Bathrooms: 4
- Full bathrooms: 3
- 1/2 bathrooms: 1
- Main level bathrooms: 1
Other
- Level: Second
Bedroom
- Level: Second
Bedroom
- Level: Second
Bathroom
- Features: 2-Piece
- Level: Main
Bathroom
- Features: 4-Piece
- Level: Second
Bathroom
- Features: 3-Piece
- Level: Basement
Other
- Features: 4-Piece
- Level: Second
Eat in kitchen
- Level: Main
Living room
- Level: Main
Recreation room
- Level: Basement
Utility room
- Level: Basement
Heating
- Forced Air, Natural Gas
Cooling
- Central Air
Appliances
- Included: Water Softener, Built-in Microwave, Dishwasher, Dryer, Refrigerator, Stove, Washer
- Laundry: Laundry Room, Lower Level
Features
- Auto Garage Door Remote(s), Built-In Appliances, Central Vacuum Roughed-in, In-law Capability
- Basement: Full,Finished,Sump Pump
- Has fireplace: No
Interior area
- Total structure area: 2,171
- Total interior livable area: 1,538 sqft
- Finished area above ground: 1,538
- Finished area below ground: 633
Video & virtual tour
Property
Parking
- Total spaces: 3
- Parking features: Attached Garage, Other, Private Drive Double Wide
- Attached garage spaces: 1
- Uncovered spaces: 2
Features
- Stories: 2
- Patio & porch: Deck
- Waterfront features: Lake/Pond
- Frontage type: East
- Frontage length: 20.88
Lot
- Size: 2,183 Square Feet
- Dimensions: 20.88 x 104.56
- Features: Urban, Highway Access, Landscaped, Library, Major Anchor, Major Highway, Open Spaces, Park, Place of Worship, Playground Nearby, Public Parking, Public Transit, Quiet Area, Rec./Community Centre, Regional Mall, School Bus Route, Schools, Shopping Nearby, Trails
Details
- Parcel number: 224671017
- Zoning: R6
Construction
Type & style
- Home type: SingleFamily
- Architectural style: Contemporary
- Property subtype: Single Family Residence, Residential
Materials
- Brick, Vinyl Siding
- Foundation: Poured Concrete
- Roof: Asphalt Shing
Condition
- 16-30 Years
- New construction: No
- Year built: 2003
Utilities & green energy
- Sewer: Sewer (Municipal)
- Water: Municipal
Community & HOA
Location
- Region: Kitchener
Financial & listing details
- Price per square foot: C$455/sqft
- Annual tax amount: C$4,302
- Date on market: 8/14/2026
- Inclusions: Built-in Microwave, Dishwasher, Dryer, Refrigerator, Stove, Washer, Curtain Rods, Gazebo
- Exclusions: Staging Items, Curtains
Price history
| Date | Event | Price |
|---|---|---|
| 8/14/2026 | Listed for sale | C$699,900C$455/sqft |
Source: ITSO #40855794 Report a problem | ||
Public tax history
Tax history is unavailable.
Climate risks
Neighborhood: Laurentian West
Nearby schools
GreatSchools rating
No schools nearby
We couldn't find any schools near this home.
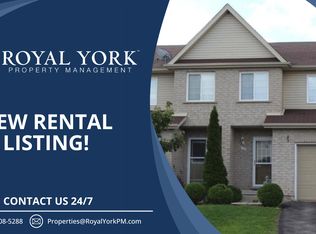
- C$--3 bd3 ba1.4k sqft160 Windflower Dr, Kitchener, ON N2E3T2Off Market
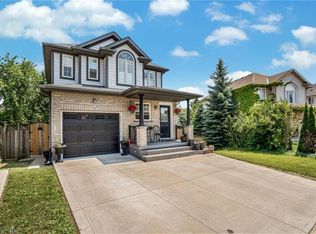
- C$785,0003 bd4 ba1.6k sqft30 Everglade Cres, Kitchener, ON N2E3Y6Sold

- C$530,0002 bd2 ba1k sqft10 Foxglove Cres #18, Kitchener, ON N2E0E1Sold
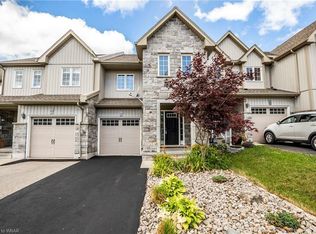
- C$--3 bd3 ba1.6k sqft138 Windflower Dr, Kitchener, ON N2E3S9Off Market
- C$740,0003 bd3 ba1.4k sqft404 Wake Robin Cres, Kitchener, ON N2E3L6Sold
- C$--2 bd1 ba-- sqft10 Foxglove Cres #7-1, Kitchener, ON N2E0E1Off Market
- C$---- bd-- ba-- sqft10 Foxglove Cres #37, Kitchener, ON N2E0E1Off Market
- C$674,9003 bd2 ba-- sqft99 Windflower Dr, Kitchener, ON N2E4B3For Sale
Similar homes
- C$729,9003 bd4 ba1.7k sqft135 Cotton Grass St, Kitchener, ON N2E 3T5For Sale
 MLS ID #40852545, Anurag Sharma, Broker, RE/MAX Twin City Realty Inc.. ITSO
 - C$699,9003 bd2 ba1.4k sqft282 Driftwood Dr, Kitchener, ON N2N 1X6For Sale
 MLS ID #40854867, Clay Dinh, Salesperson, KELLER WILLIAMS INNOVATION REALTY. ITSO
 - C$699,9004 bd2 ba1.2k sqft64 Warren Rd, Kitchener, ON N2M 4T4For Sale
 MLS ID #40855481, Tiff Iden, Salesperson, Royal LePage Wolle Realty. ITSO
 - C$699,9005 bd2 ba1k sqft55 Ramblewood Way, Kitchener, ON N2N 1G8For Sale
 MLS ID #40855073, Shamsher Manku, Salesperson, Re/Max GOLD REALTY INC BRAMPTON. ITSO
 - C$727,0004 bd3 ba1.5k sqft71 Peach Blossom Cres, Kitchener, ON N2E 3Z7For SaleMLS ID #40853145, Samantha Ramos, Salesperson, Royal LePage Wolle Realty. ITSO
- C$750,0003 bd3 ba1.4k sqft86 Bridlewreath St, Kitchener, ON N2E 3V6For SaleMLS ID #40853217, Byron Caceros, Salesperson, Re/Max Icon Realty. ITSO
- C$734,9003 bd3 ba1.2k sqft124 Prosperity Dr, Kitchener, ON N2E 4E8For SaleMLS ID #40848283, Sharon Graf, Salesperson, Re/Max Icon Realty. ITSO
- C$649,9003 bd2 ba1.8k sqft66 Shea Cres, Kitchener, ON N2E 1E8For SaleMLS ID #40850692, Mark Van Dongen, Salesperson, RE/MAX SOLID GOLD REALTY (II) LTD.. ITSO
- C$750,0006 bd2 ba1.1k sqft189 Gatewood Rd, Kitchener, ON N2M 4E3For SaleMLS ID #40855417, Jagdeep Purba, Salesperson, Century 21 Green Realty Inc. ITSO
- C$699,9003 bd3 ba1.6k sqft992 Copper Leaf Cres, Kitchener, ON N2E 3W3For SaleMLS ID #40839809, Shawn Ramautor, Salesperson, ROYAL LEPAGE WOLLE REALTY. ITSO
- C$599,9003 bd3 ba1.4k sqft110 Activa Ave #A-5, Kitchener, ON N2E 4K4For SaleMLS ID #40855894, Satishkumar Swaminathan, Salesperson, ROYAL LEPAGE SIGNATURE REALTY. ITSO
- C$699,9003 bd3 ba1.5k sqft14 Donnenwerth Dr, Kitchener, ON N2E 3X2For SaleMLS ID #40848437, Dawn S. Peace, Salesperson, RE/MAX TWIN CITY REALTY INC.. ITSO
- C$649,9004 bd2 ba1.2k sqft37 Dunsmere Dr, Kitchener, ON N2E 2E7New ConstructionMLS ID #40852770, John I. Fishbein, Salesperson, RE/MAX TWIN CITY REALTY INC.. ITSO
- C$699,0004 bd3 ba1.6k sqft196 Max Becker Dr, Kitchener, ON N2E 4G2For SaleMLS ID #40842320, Cahit Tutak, Salesperson, EXP REALTY. ITSO
- C$720,0004 bd3 ba1.2k sqft425 Erinbrook Dr, Kitchener, ON N2E 3S4For SaleMLS ID #40848858, Sam Isaac, Salesperson, Re/Max EXCELLENCE REAL ESTATE BROKERAGE. ITSO
- C$699,9003 bd2 ba1k sqft3 Parkland Cres, Kitchener, ON N2N 1R5For SaleMLS ID #40838112, Tony Johal, Broker, RE/MAX TWIN CITY REALTY INC.. ITSO
- C$749,9003 bd2 ba1.4k sqft15 Cotton Grass St, Kitchener, ON N2E 3T7For SaleMLS ID #40839048, Flav Onsen, Salesperson, Royal LePage Wolle Realty. ITSO
- C$624,9003 bd2 ba1.1k sqft390 Driftwood Dr, Kitchener, ON N2N 1Y6For SaleMLS ID #40851462, Annette M. Blake, Broker, RE/MAX SOLID GOLD REALTY (II) LTD.. ITSO
- C$899,9003 bd3 ba1.8k sqft143 Riehm St, Kitchener, ON N2E 4L3For SaleMLS ID #40854257, Anurag Sharma, Broker, RE/MAX Twin City Realty Inc.. ITSO
- C$685,0003 bd2 ba1.1k sqft799 Commonwealth Cres, Kitchener, ON N2E 4K8For SaleMLS ID #40851609, Maria Bushey, Broker, RE/MAX TWIN CITY REALTY INC.. ITSO
