Welcome to this charming 3-bedroom, 3-bathroom home, perfectly nestled in the heart of Baden—a quaint, close-knit community that offers the best of small-town living. Ideal for first-time buyers, this property seamlessly combines modern conveniences with timeless appeal. Step inside and be greeted by an open-concept living area, where soaring 9-foot ceilings flood the space with natural light. The bright and airy atmosphere extends into a cozy living room, which flows effortlessly onto a walkout deck, perfect for relaxing or entertaining. The chef-inspired kitchen is a true highlight, featuring plenty of space for meal prep and the perfect vantage point to stay connected with family and guests. The spacious master bedroom is a true retreat, complete with an ensuite bath that adds a touch of luxury. The finished basement is an entertainer’s dream, with a built-in bar and ample room for both relaxation and storage—helping you keep everything organized and accessible. Just steps from local shops, cafes, and schools, this home offers the perfect blend of small-town charm and modern convenience. With easy access to major highways, you're only a short drive from nearby cities and attractions, making it the ideal location for both relaxation and adventure. This home is a must-see and offers the perfect balance of modern living and small-town charm. Don't miss out—schedule your viewing today and discover the endless possibilities this delightful property has to offer!
Sold for $660,000
C$660,000
192 Brewery St #2, Wilmot, ON N3A 0E7
3beds
1,509sqft
Row/Townhouse, Residential, Condominium
Built in 2014
-- sqft lot
$-- Zestimate®
C$437/sqft
C$2,764 Estimated rent
Home value
Not available
Estimated sales range
Not available
Not available
Owner options
List your home for rent
C$2,764/mo
Rent Zestimate®
Find your next renter with Zillow Rental Manager. Plus, with online applications, you can quickly screen prospective tenants – for free.
C$2,764/mo
Rent Zestimate®
Refinance and save
C$3,041/mo
Est. payment
Refinancing to a lower rate could help reduce your monthly payments and save thousands over the life of the loan.
C$3,041/mo
Est. payment
Explore your selling options
Work with a Zillow partner agent
Leverage their expertise and Zillow's premium Showcase listings to get your home seen by more buyers.
Get startedList with your own agent
Get your home in front of millions of buyers by listing it on Zillow.
Learn how to do itSell it yourself
Take full control of how buyers see your home on Zillow by listing For Sale by Owner (FSBO).
List your homeWhat's special
Zillow last checked:
Listing updated:
Listed by:
Dave Ramautor, Salesperson,
Royal LePage Wolle Realty,
Shawn Ramautor, Salesperson,
ROYAL LEPAGE WOLLE REALTY
Source: ITSO,MLS®#: 40690224Originating MLS®#: Cornerstone Association of REALTORS®
Facts & features
Interior
Bedrooms & bathrooms
- Bedrooms: 3
- Bathrooms: 3
- Full bathrooms: 2
- 1/2 bathrooms: 1
- Main level bathrooms: 1
Bedroom
- Level: Second
Bedroom
- Level: Second
Other
- Level: Second
Bathroom
- Features: 2-Piece
- Level: Main
Bathroom
- Features: 4-Piece, Ensuite
- Level: Second
Bathroom
- Features: 5+ Piece
- Level: Second
Dining room
- Level: Main
Kitchen
- Level: Main
Living room
- Level: Main
Recreation room
- Level: Basement
Utility room
- Level: Basement
Heating
- Natural Gas
Cooling
- Central Air
Appliances
- Included: Bar Fridge, Dishwasher, Dryer, Microwave, Refrigerator, Stove, Washer
Features
- Built-In Appliances
- Basement: Full,Finished
- Has fireplace: No
Interior area
- Total structure area: 2,090
- Total interior livable area: 1,509 sqft
- Finished area above ground: 1,509
- Finished area below ground: 581
Property
Parking
- Total spaces: 2
- Parking features: Attached Garage, Other, Covered, Private Drive Single Wide
- Attached garage spaces: 1
- Uncovered spaces: 1
Features
- Patio & porch: Open, Deck
- Frontage type: North
Lot
- Features: Urban, Park
Details
- Parcel number: 235830010
- Zoning: Z2B
Construction
Type & style
- Home type: Townhouse
- Architectural style: Two Story
- Property subtype: Row/Townhouse, Residential, Condominium
- Attached to another structure: Yes
Materials
- Aluminum Siding, Brick, Vinyl Siding
- Roof: Asphalt Shing
Condition
- 6-15 Years
- New construction: No
- Year built: 2014
Utilities & green energy
- Sewer: Sewer (Municipal)
- Water: Municipal
Community & HOA
HOA
- Has HOA: Yes
- Amenities included: None
- Services included: Insurance, Parking
- HOA fee: C$252 monthly
Location
- Region: Wilmot
Financial & listing details
- Price per square foot: C$437/sqft
- Annual tax amount: C$3,082
- Date on market: 1/22/2025
- Inclusions: Dishwasher, Dryer, Microwave, Refrigerator, Stove, Washer
Price history
| Date | Event | Price |
|---|---|---|
| 4/30/2025 | Sold | C$660,000-1.5%C$437/sqft |
Source: ITSO #40690224 Report a problem | ||
| 1/14/2025 | Listed for sale | C$669,900C$444/sqft |
Source:  TRREB #X11922526 Report a problem TRREB #X11922526 Report a problem | ||
Public tax history
Tax history is unavailable.
Neighborhood: N3A
Nearby homes
- C$1,499,9004 bd3 ba1.9k sqft168 Brewery St, Baden, ON N3A2S8New Construction
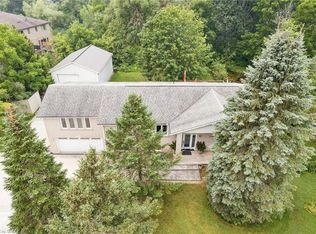
- C$---- bd-- ba-- sqft210 Brewery St, Wilmot, ON N3A2S8Off Market
- C$299,9000.273 Acres150 Brewery St, Wilmot, ON N3A2S5Lot/Land
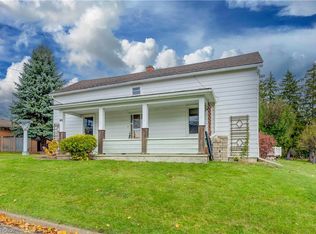
- C$670,0004 bd2 ba1.3k sqft135 Brewery St, Wilmot, ON N3A2S5Sold
- C$590,0003 bd2 ba931 sqft151 Tannery St, Wilmot, ON N3A2S3Sold
- C$899,9994 bd5 ba-- sqft253 Schneller Dr, Wilmot, ON N3A2K9For Sale
- C$857,5003 bd3 ba1.8k sqft21 Schneller Ct, Wilmot, ON N3A2K8Sold
- C$--3 bd2 ba1.5k sqft92 Village Green Way, Wilmot, ON N3A2V8Off Market
Nearby schools
GreatSchools rating
No schools nearby
We couldn't find any schools near this home.
- Ontario
- Waterloo Regional Municipality
- Wilmot
- N3A 0E7
- 192 Brewery St Unit 2
Nearby cities
Nearby neighborhoods
Nearby zip codes
Other Wilmot Topics
