This modern and spacious 3-bedroom, 3-bathroom home offers comfortable living in a highly convenient location, less than 5 minutes from Conestoga College - Doon Campus. Ideal for students, families, professionals, or investors. Enjoy contemporary finishes, bright living spaces, multiple bathrooms, and convenient access to transit, shopping, restaurants, parks, major roads and other amenities. A great opportunity to live in or invest in one of Kitchener's sought-after areas. LIVE , INVEST, GROW, and Discover this stylish 3-bedroom, 3-bathroom townhome in the desirable Doon Village area of Kitchener. Designed for modern living, this home offers a practical layout with generous living space and the convenience of three bathrooms. Perfect for First-time buyers Families Professionals Students InvestorsA fantastic opportunity to own a modern home in a convenient Kitchener location with strong appeal for both end-users and investors.
New construction
C$685,000
854 Doon Village Rd E Suite 18, Kitchener, ON N2P 1A3
3beds
3baths
Townhouse
Built in ----
-- sqft lot
$-- Zestimate®
C$--/sqft
C$413/mo HOA
What's special
Comfortable livingContemporary finishesBright living spacesMultiple bathroomsThree bathrooms
- 8 hours
- 1
- 0
Zillow last checked:
Listing updated:
Listed by:
INITIA REAL ESTATE (ONTARIO) LTD
Source: TRREB,MLS®#: X13783558 Originating MLS®#: London and St. Thomas Association of REALTORS
Originating MLS®#: London and St. Thomas Association of REALTORSFacts & features
Interior
Bedrooms & bathrooms
- Bedrooms: 3
- Bathrooms: 3
Bedroom
- Level: Upper
- Dimensions: 5.3 x 4.36
Bedroom 2
- Level: Main
- Dimensions: 2.77 x 3.54
Bedroom 3
- Level: Main
- Dimensions: 0.22 x 0.3
Kitchen
- Level: Main
- Dimensions: 2.68 x 3.54
Living room
- Level: Main
- Dimensions: 3.93 x 2.16
Loft
- Level: Third
- Dimensions: 5.51 x 7.46
Heating
- Forced Air, Gas
Cooling
- Central Air
Appliances
- Laundry: Ensuite
Features
- Separate Hydro Meter, Water Meter, Other
- Basement: None
- Has fireplace: Yes
Interior area
- Living area range: 1200-1399 null
Property
Parking
- Total spaces: 1
Features
- Stories: 2
- Exterior features: Open Balcony
- Has view: Yes
- View description: City
- Waterfront features: None
Details
- Parcel number: 226210007
Construction
Type & style
- Home type: Townhouse
- Property subtype: Townhouse
Materials
- Metal/Steel Siding, Concrete
Condition
- New construction: Yes
Community & HOA
Community
- Senior community: Yes
HOA
- Services included: None
- HOA fee: C$413 monthly
- HOA name: TBD
Location
- Region: Kitchener
Financial & listing details
- Date on market: 9/15/2026
Price history
Price history is unavailable.
Public tax history
Tax history is unavailable.
Climate risks
Neighborhood: Pioneer Park
Nearby schools
GreatSchools rating
No schools nearby
We couldn't find any schools near this home.


Similar homes

- C$674,9005 bd4 ba1.4k sqft254 Waterbrook Ln, Kitchener, ON N2P 0H7For Sale
 MLS ID #40861832, Khaled Khalil, Salesperson, CENTURY 21 HERITAGE HOUSE LTD.. ITSO
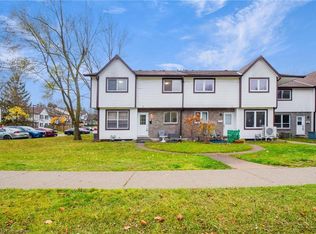
 - C$649,9003 bd3 ba-- sqft90 Roseview Ave Unit B, Cambridge, ON N1R 4B1For Sale
 MLS ID #X13774810, ROYAL LEPAGE WOLLE REALTY. TRREB
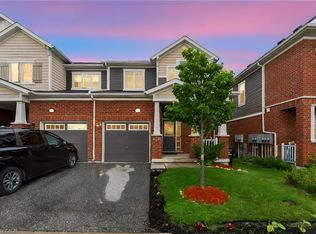
 - C$609,8003 bd3 ba-- sqft235 Chapel Hill Dr #25, Kitchener, ON N2R 0S4For Sale
 MLS ID #X13711662, DYNAMIC EDGE REALTY GROUP INC.. TRREB
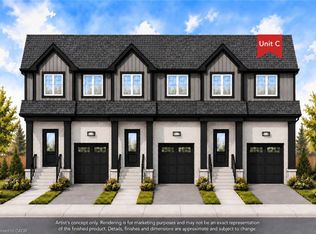
 - C$659,9003 bd3 ba1.6k sqft91 Roseview Ave Unit C, Cambridge, ON N1R 4B1For Sale
 MLS ID #40862390, Kathleen Anne Clyson, Broker, Royal LePage Wolle Realty. ITSO
