**FIRST-TIME HOME BUYER ALERT** Friendly and family-oriented neighbourhood. Conveniently located close to the amenities you desire the most, including a 24 hour grocery store. This cozy family home beckons you to spend more time at home. With windows on both sides, an eat-in kitchen is bright and airy. The kitchen pantry with large sliding shelves ensure you are completely organized and makes great use of space. The fabulous Primary bedroom, has easy access to the awning-covered deck and backyard paradise. Recently renovated, the lower level can accommodate additional family members with an ideal layout of family room, kitchenette, bedroom, 4 piece bathroom and laundry room. Completely fenced and landscaped, the back yard is ready for you to entertain your family and friends as you lounge on the large-sized deck. The garden shed is visually appealing and can house your most valuable gardening tools and equipment or be used as additional storage space. This home is structurally sound and has a new roof (2016). Amenities within walking distance and accessible by public transit include Fairview Mall, Tim Horton's, Shopper's Drug Mart, several grocery stores, pet food store and hair salons. For families with children, four out of five schools in the neighbourhood are within walking distance! Come see for yourself this weekend at our FIRST Open Houses both Saturday & Sunday from 2 to 4 PM.
For sale
C$550,000
54 Pinecrest Dr, Kitchener, ON N2A 2G6
4beds
1,155sqft
Single Family Residence, Residential
Built in 1959
5,048 Square Feet Lot
$-- Zestimate®
C$476/sqft
C$-- HOA
What's special
Cozy family homeWindows on both sidesFabulous primary bedroomBackyard paradiseLarge-sized deck
- 1 day
- 26
- 1
Zillow last checked:
Listing updated:
Listed by:
Eric Skovsgaard, Salesperson,
ROYAL LEPAGE WOLLE REALTY,
Colleen Mader, Salesperson,
ROYAL LEPAGE WOLLE REALTY
Source: ITSO,MLS®#: 40867301Originating MLS®#: Cornerstone Association of REALTORS®
Facts & features
Interior
Bedrooms & bathrooms
- Bedrooms: 4
- Bathrooms: 2
- Full bathrooms: 2
- Main level bathrooms: 1
- Main level bedrooms: 3
Other
- Description: Could also be used as a main floor family nroom if bedroom not needed
- Features: Walkout to Balcony/Deck
- Level: Main
- Area: 88.77
- Dimensions: 11ft. 0in. X 8ft. 7in.
Bedroom
- Level: Main
- Area: 56.35
- Dimensions: 7ft. 0in. X 8ft. 5in.
Bedroom
- Level: Main
- Area: 96.16
- Dimensions: 16ft. 0in. X 6ft. 1in.
Bedroom
- Level: Basement
- Area: 33.28
- Dimensions: 11ft. 2in. X 3ft. 2in.
Bathroom
- Features: 3-Piece
- Level: Main
Bathroom
- Features: 4-Piece
- Level: Basement
Dinette
- Level: Main
- Area: 90.19
- Dimensions: 10ft. 1in. X 9ft. 1in.
Kitchen
- Level: Main
- Area: 111.32
- Dimensions: 10ft. 2in. X 11ft. 11in.
Laundry
- Level: Basement
- Area: 144.15
- Dimensions: 13ft. 1in. x 11ft. 8in.
Living room
- Level: Main
- Area: 222.71
- Dimensions: 20ft. 10in. X 11ft. 8in.
Other
- Description: Bar area or potential kitchenette
- Level: Basement
- Area: 110.76
- Dimensions: 10ft. 6in. X 11ft. 1in.
Recreation room
- Level: Basement
- Area: 220.22
- Dimensions: 20ft. 2in. X 11ft. 0in.
Storage
- Level: Basement
Utility room
- Level: Basement
Heating
- Forced Air, Natural Gas
Cooling
- Central Air
Appliances
- Included: Built-in Microwave, Dishwasher, Dryer, Hot Water Tank Owned, Stove, Washer
- Laundry: Electric Dryer Hookup, In Basement, Laundry Room, Sink, Washer Hookup
Features
- Central Vacuum
- Windows: Window Coverings
- Basement: Separate Entrance,Full,Finished
- Has fireplace: Yes
- Fireplace features: Gas
Interior area
- Total structure area: 1,616
- Total interior livable area: 1,155 sqft
- Finished area above ground: 1,155
- Finished area below ground: 461
Video & virtual tour
Property
Parking
- Total spaces: 2
- Parking features: Asphalt, Outside/Surface/Open, Private Drive Single Wide
- Uncovered spaces: 2
Features
- Stories: 1
- Patio & porch: Deck, Porch
- Frontage type: West
- Frontage length: 45.00
Lot
- Size: 5,048 Square Feet
- Dimensions: 45 x 112
- Features: Urban, Rectangular, Airport, Near Golf Course, Highway Access, Open Spaces, Park, Place of Worship, Playground Nearby, Public Transit, Quiet Area, Rec./Community Centre, Regional Mall, School Bus Route, Schools, Shopping Nearby, Skiing, Trails
Details
- Parcel number: 225720057
- Zoning: R2B
Construction
Type & style
- Home type: SingleFamily
- Architectural style: Bungalow
- Property subtype: Single Family Residence, Residential
Materials
- Brick Veneer, Stone, Wood Siding
- Foundation: Poured Concrete
- Roof: Asphalt Shing
Condition
- 51-99 Years
- New construction: No
- Year built: 1959
Utilities & green energy
- Sewer: Sewer (Municipal)
- Water: Municipal
Community & HOA
Community
- Security: Smoke Detector
Location
- Region: Kitchener
Financial & listing details
- Price per square foot: C$476/sqft
- Annual tax amount: C$3,744
- Date on market: 10/1/2026
- Inclusions: Built-in Microwave, Central Vac, Dishwasher, Dryer, Hot Water Tank Owned, Smoke Detector, Stove, Washer, Window Coverings
Price history
| Date | Event | Price |
|---|---|---|
| 10/1/2026 | Listed for sale | C$550,000C$476/sqft |
Source: ITSO #40867301 Report a problem | ||
Public tax history
Tax history is unavailable.
Climate risks
Neighborhood: Stanley Park
Nearby schools
GreatSchools rating
No schools nearby
We couldn't find any schools near this home.
Schools provided by the listing agent
- Elementary: Franklin P.S (Walk) Sunnyside P.S. (Walk) St. Daniel Css (Bus)
- High: Eastwood C.I. (Walk) St. Mary's Css
Source: ITSO. This data may not be complete. We recommend contacting the local school district to confirm school assignments for this home.


Similar homes
- C$500,0003 bd2 ba1k sqft35 Acacia St, Kitchener, ON N2G 3B1For Sale
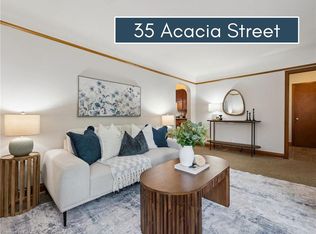 MLS ID #40868160, Byron Caceros, Salesperson, Re/Max Icon Realty. ITSO
 - C$619,9003 bd2 ba1k sqft144 Holborn Dr, Kitchener, ON N2A 2E5For Sale
 MLS ID #40867593, Monique Roes, Salesperson, Royal LePage Wolle Realty. ITSO
 - C$540,0004 bd3 ba1.2k sqft84 Franklin St S, Kitchener, ON N2C 1R4For Sale
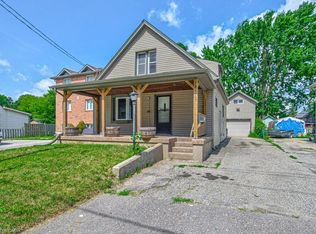 MLS ID #40862090, Shaw Hasyj, Salesperson, SHAW REALTY GROUP INC.. ITSO
 - C$699,9004 bd2 ba1.3k sqft54 Fairlawn Rd, Kitchener, ON N2C 1X9For Sale
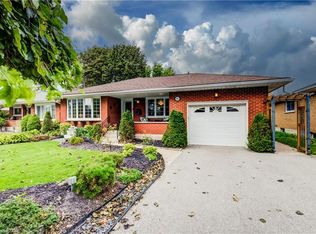 MLS ID #40867482, Caroline Harvey, Salesperson, Royal LePage Wolle Realty. ITSO
