Welcome home to this charming 3-bedroom, 2-bathroom home situated on a quiet street in a great location. Offering a comfortable layout, brick exterior and a large driveway. The home has been nicely maintained and offers a solid foundation for its next owners. The main floor features a cozy living room, a bright and spacious eat in kitchen, large bedroom and updated main floor bathroom. The spacious backyard provides plenty of room for the kids to play, enjoy the outdoors or gather with family and friends. Some significant updates to note, basement partially finished in 2019, basement bathroom 2015, roof replaced 2017, windows 2019, driveway 2019, bathroom 2019, updated electrical panel. Conveniently located close to, shopping, schools and with easy highway access, this is a great place to put down roots. A wonderful opportunity for a family, first-time buyer or anyone looking to downsize. Don't miss out on this gem!
For sale
C$500,000
35 Acacia St, Kitchener, ON N2G 3B1
3beds
1,061sqft
Single Family Residence, Residential
Built in ----
3,920 Square Feet Lot
$-- Zestimate®
C$471/sqft
C$-- HOA
What's special
Brick exteriorLarge drivewayLarge bedroomUpdated main floor bathroom
- 18 hours
- 15
- 0
Zillow last checked:
Listing updated:
Listed by:
Byron Caceros, Salesperson,
Re/Max Icon Realty,
Jennifer Caceros, Salesperson,
Re/Max Icon Realty
Source: ITSO,MLS®#: 40868160Originating MLS®#: Cornerstone Association of REALTORS®
Facts & features
Interior
Bedrooms & bathrooms
- Bedrooms: 3
- Bathrooms: 2
- Full bathrooms: 1
- 1/2 bathrooms: 1
- Main level bathrooms: 1
- Main level bedrooms: 1
Bedroom
- Level: Main
Bedroom
- Level: Second
Other
- Level: Second
Bathroom
- Features: 4-Piece
- Level: Main
Bathroom
- Features: 2-Piece
- Level: Basement
Kitchen
- Level: Main
Living room
- Level: Main
Recreation room
- Level: Basement
Heating
- Forced Air, Natural Gas
Cooling
- Central Air
Appliances
- Included: Water Softener, Dryer, Refrigerator, Stove, Washer
- Laundry: In Basement
Features
- Ceiling Fan(s), Floor Drains, Water Meter
- Windows: Window Coverings
- Basement: Full,Partially Finished
- Has fireplace: No
Interior area
- Total structure area: 1,624
- Total interior livable area: 1,061 sqft
- Finished area above ground: 1,061
- Finished area below ground: 563
Video & virtual tour
Property
Parking
- Total spaces: 3
- Parking features: Private Drive Single Wide
- Uncovered spaces: 3
Features
- Stories: 1
- Frontage type: South
- Frontage length: 40.00
Lot
- Size: 3,920 Square Feet
- Dimensions: 40 x 100
- Features: Urban, Near Golf Course, Park, Public Transit, Schools
Details
- Parcel number: 225790133
- Zoning: R2B
Construction
Type & style
- Home type: SingleFamily
- Architectural style: Traditional
- Property subtype: Single Family Residence, Residential
Materials
- Brick
- Foundation: Poured Concrete
- Roof: Asphalt Shing
Condition
- 51-99 Years
- New construction: No
Utilities & green energy
- Sewer: Sewer (Municipal)
- Water: Municipal
Community & HOA
Location
- Region: Kitchener
Financial & listing details
- Price per square foot: C$471/sqft
- Annual tax amount: C$3,290
- Date on market: 10/1/2026
- Inclusions: Dryer, Refrigerator, Stove, Washer, Window Coverings
Price history
| Date | Event | Price |
|---|---|---|
| 10/1/2026 | Listed for sale | C$500,000C$471/sqft |
Source: ITSO #40868160 Report a problem | ||
Public tax history
Tax history is unavailable.
Climate risks
Neighborhood: Mill Courtland Woodside Park
Nearby schools
GreatSchools rating
No schools nearby
We couldn't find any schools near this home.


Similar homes
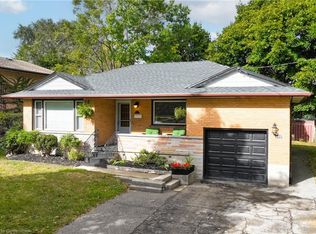
- C$559,9003 bd2 ba1k sqft173 Cedar St S, Kitchener, ON N2G 3M2For Sale
 MLS ID #40867311, Jen Ziegler, Salesperson, RE/MAX SOLID GOLD REALTY (II) LTD.. ITSO
 - C$529,0003 bd1 ba1k sqft40 Perth Rd, Kitchener, ON N2M 3G5For Sale
 MLS ID #40867998, Emily Schuurmans, Salesperson, Flux Realty. ITSO
 - C$550,0004 bd2 ba1.1k sqft54 Pinecrest Dr, Kitchener, ON N2A 2G6For Sale
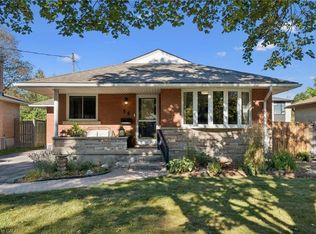 MLS ID #40867301, Eric Skovsgaard, Salesperson, ROYAL LEPAGE WOLLE REALTY. ITSO
 - C$500,0003 bd1 ba1.1k sqft9 Greenbrook Dr, Kitchener, ON N2M 4J5For Sale
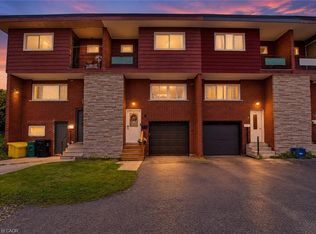 MLS ID #40867284, Michelle Wobst, Salesperson, RE/MAX REAL ESTATE CENTRE INC., BROKERAGE. ITSO
