Welcome to 6 Alice Street, where century-home charm meets modern comfort and low-maintenance urban living. Built in 1912 and thoughtfully updated from top to bottom, this handsome 2.5-storey home offers all the charm of an older property but with many of the major upgrades already taken care of. In addition to a 50-year steel roof (2009), extensive energy-efficiency improvements were completed through the government EnerGuide program including spray-foam insulation from one foot below the foundation right to the peak of the roof (including 6" in the main-floor walls), an HRV system (2012), and furnace and central air (2016). The home is also free of lead pipes, knob-and-tube wiring, and asbestos—a rare find in this area. Inside, warm Canadian oak flooring (2012) complements the home’s original character. The renovated kitchen (2016) features updated countertops (2025), while the bathroom was refreshed in 2024. Upstairs are three bedrooms and a full bathroom, with a spacious third-level attic offering excellent additional space and plenty of possibilities. The basement has been improved, with a levelled epoxy floor (2023) and a practical laundry area. Outside, careful restoration has preserved the home’s heritage. Outstanding masonry work using original Milton brick (2018) and new parging (2025) honour its Heritage Conservation District character, while Trex front and back decks and a poured concrete patio (2016) make outdoor living easy. The low-maintenance yard requires little attention but offers plenty of opportunities for those who enjoy gardening—the raised beds have produced bountiful crops of vegetables for the previous owner. With low property taxes, minimal yard maintenance, quick access to downtown and the GO Station, and an exceptional list of improvements already completed, this is a century home you can simply move into and enjoy. A terrific combination of character, efficiency, location, and peace of mind.
For sale
C$725,000
6 Alice St, Guelph, ON N1E 2Z6
3beds
1,315sqft
Single Family Residence, Residential
Built in 1912
-- sqft lot
$-- Zestimate®
C$551/sqft
C$-- HOA
What's special
Century-home charmModern comfortExtensive energy-efficiency improvementsSpray-foam insulationHrv systemFurnace and central airWarm canadian oak flooring
- 5 days
- 14
- 4
Zillow last checked:
Listing updated:
Listed by:
Matthew Davey, Salesperson,
ROYAL LEPAGE CROWN REALTY SERVICES,
Lisa Hube, Salesperson,
ROYAL LEPAGE CROWN REALTY SERVICES INC.
Source: ITSO,MLS®#: 40861739Originating MLS®#: Cornerstone Association of REALTORS®
Facts & features
Interior
Bedrooms & bathrooms
- Bedrooms: 3
- Bathrooms: 2
- Full bathrooms: 1
- 1/2 bathrooms: 1
- Main level bathrooms: 1
Other
- Level: Second
- Area: 88
- Dimensions: 11ft. 0in. x 8ft. 0in.
Bedroom
- Level: Second
- Area: 90
- Dimensions: 10ft. 0in. x 9ft. 0in.
Bedroom
- Level: Second
- Area: 72
- Dimensions: 9ft. 0in. x 8ft. 0in.
Bathroom
- Features: 2-Piece
- Level: Main
Bathroom
- Features: 4-Piece
- Level: Second
Dining room
- Features: Hardwood Floor
- Level: Main
- Area: 110
- Dimensions: 11ft. 0in. x 10ft. 0in.
Kitchen
- Description: Renovated in 2016. New countertop in 2025
- Features: Hardwood Floor
- Level: Main
- Area: 90.83
- Dimensions: 10ft. 7in. x 9ft. 2in.
Laundry
- Description: With Laundry Sink
- Level: Basement
Living room
- Features: Hardwood Floor
- Level: Main
- Area: 196
- Dimensions: 14ft. 0in. x 14ft. 0in.
Loft
- Level: Third
- Area: 330
- Dimensions: 30ft. 0in. x 11ft. 0in.
Other
- Description: Currently used as a study with stairs to attic
- Level: Second
- Area: 70
- Dimensions: 10ft. 0in. x 7ft. 0in.
Heating
- Forced Air, Natural Gas
Cooling
- Central Air
Appliances
- Included: Water Heater Owned, Water Softener, Dishwasher, Dryer, Hot Water Tank Owned, Refrigerator, Stove
- Laundry: In Basement, Sink
Features
- Basement: Full,Unfinished
- Has fireplace: No
Interior area
- Total structure area: 1,315
- Total interior livable area: 1,315 sqft
- Finished area above ground: 1,315
Video & virtual tour
Property
Parking
- Total spaces: 2
- Parking features: Gravel, No Driveway Parking, Private Drive Single Wide
- Uncovered spaces: 2
Features
- Stories: 2
- Patio & porch: Deck, Patio, Porch
- Waterfront features: River/Stream
- Frontage type: North
- Frontage length: 24.81
Lot
- Dimensions: 24.81 x 65.11
- Features: Urban, Irregular Lot, City Lot, Park, Place of Worship, Playground Nearby, Public Transit, Schools, Shopping Nearby, Trails
Details
- Parcel number: 713380057
- Zoning: R1B
Construction
Type & style
- Home type: SingleFamily
- Architectural style: Traditional
- Property subtype: Single Family Residence, Residential
Materials
- Brick, Other
- Foundation: Stone
- Roof: Metal
Condition
- 100+ Years
- New construction: No
- Year built: 1912
Utilities & green energy
- Sewer: Sewer (Municipal)
- Water: Municipal
Community & HOA
Community
- Security: Smoke Detector(s)
Location
- Region: Guelph
Financial & listing details
- Price per square foot: C$551/sqft
- Annual tax amount: C$4,288
- Date on market: 9/14/2026
- Inclusions: Dishwasher, Dryer, Hot Water Tank Owned, Refrigerator, Stove, Water Softener
- Exclusions: None
Price history
| Date | Event | Price |
|---|---|---|
| 9/14/2026 | Listed for sale | C$725,000C$551/sqft |
Source: ITSO #40861739 Report a problem | ||
Public tax history
Tax history is unavailable.
Climate risks
Neighborhood: Two Rivers
Nearby schools
GreatSchools rating
No schools nearby
We couldn't find any schools near this home.
Schools provided by the listing agent
- Elementary: John Galt (Jk-8), Holy Rosary (Jk-8)
- High: John F Ross (9-12), St James (9-12)
Source: ITSO. This data may not be complete. We recommend contacting the local school district to confirm school assignments for this home.
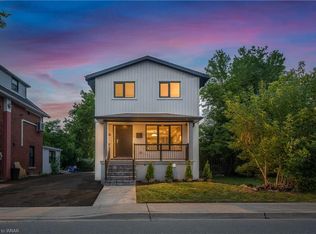


Similar homes
- C$749,9003 bd3 ba1.4k sqft29 Crimea St, Guelph, ON N1H 2Y5For Sale
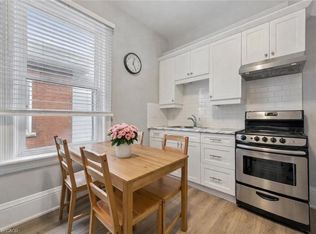 MLS ID #40864600, Bradley Wylde, Salesperson, RE/MAX REAL ESTATE CENTRE INC., BROKERAGE. ITSO
 - C$733,0003 bd3 ba961 sqft194 Grove St, Guelph, ON N1E 2W7For Sale
 MLS ID #40858251, Andra Arnold, Salesperson, Royal LePage Royal City Realty. ITSO
 - C$679,9003 bd2 ba1.2k sqft60 Oliver St, Guelph, ON N1E 3B5For Sale
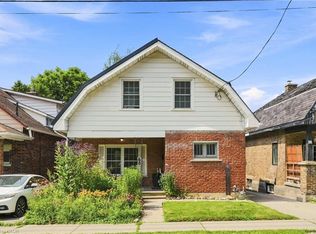 MLS ID #40856905, Rob Golfi, Salesperson, RE/MAX Escarpment Golfi Realty Inc.. ITSO
 - C$724,9993 bd2 ba1.6k sqft85 Sleeman Ave, Guelph, ON N1H 6G5For Sale
 MLS ID #40862106, Andra Arnold, Salesperson, Royal LePage Royal City Realty. ITSO
