Welcome to this beautifully maintained family home, tucked away on a quiet, tree-lined cul-de-sac in a mature neighbourhood. Set on an oversized pie-shaped lot, the property offers a fully fenced yard and a peaceful setting while still being within walking distance to the University of Guelph, Stone Road Mall, and a variety of excellent restaurants. Commuters will appreciate the easy access to the Hanlon Expressway. Inside, you'll find three spacious bedrooms, a convenient home office, and a bright, finished basement featuring large windows, a cozy stone fireplace with gas insert, and a wet bar perfect for entertaining or relaxing for movie night. The home also features a formal dining room with a sliding patio door that leads directly to the back deck, seamlessly blending indoor and outdoor living. The main bathroom offers a luxurious 5-piece layout, complemented by a practical 2-piece bath on the lower level. Step outside to a backyard designed for relaxation and family enjoyment. With nearly 610 sq. ft. of decking, including a built-in octagonal conversation area, there's plenty of space to gather. A charming pond with a waterfall adds a tranquil touch, creating your own private outdoor retreat. This home has seen numerous recent upgrades, including added attic insulation, a new concrete driveway (2025), a new shingled roof (2018), an updated kitchen with newer appliances, and new siding with added exterior insulation (2022).
For sale
C$879,900
9 Skye Pl, Guelph, ON N1G 1M5
3beds
1,427sqft
Single Family Residence, Residential
Built in 1970
4,110 Square Feet Lot
$-- Zestimate®
C$617/sqft
C$-- HOA
What's special
Quiet tree-lined cul-de-sacOversized pie-shaped lotFully fenced yardThree spacious bedroomsConvenient home officeBright finished basementLarge windows
- 10 days
- 9
- 4
Zillow last checked:
Listing updated:
Listed by:
Rob Green, Salesperson,
Royal LePage Royal City Realty,
Non Mem, Salesperson,
Royal LePage Royal City Realty
Source: ITSO,MLS®#: 40864052Originating MLS®#: Cornerstone Association of REALTORS®
Facts & features
Interior
Bedrooms & bathrooms
- Bedrooms: 3
- Bathrooms: 2
- Full bathrooms: 1
- 1/2 bathrooms: 1
Bedroom
- Level: Second
Bedroom
- Level: Second
Other
- Level: Second
Bathroom
- Features: 5+ Piece
- Level: Second
Bathroom
- Features: 2-Piece
- Level: Lower
Dining room
- Level: Main
Foyer
- Level: Main
Kitchen
- Level: Main
Living room
- Level: Main
Office
- Level: Lower
Other
- Features: Wet Bar
- Level: Basement
Recreation room
- Level: Basement
Utility room
- Level: Basement
Heating
- Forced Air, Natural Gas
Cooling
- Central Air
Appliances
- Included: Water Softener
Features
- Auto Garage Door Remote(s), Upgraded Insulation
- Basement: Crawl Space,Partially Finished
- Number of fireplaces: 1
- Fireplace features: Gas, Recreation Room
Interior area
- Total structure area: 1,944
- Total interior livable area: 1,427 sqft
- Finished area above ground: 1,427
- Finished area below ground: 517
Property
Parking
- Total spaces: 4
- Parking features: Attached Garage, Private Drive Double Wide
- Attached garage spaces: 1
- Uncovered spaces: 3
Features
- Stories: 3
- Patio & porch: Deck
- Frontage type: South
- Frontage length: 45.17
Lot
- Size: 4,110 Square Feet
- Dimensions: 45.17 x 91
- Features: Urban, Pie Shaped Lot, Hospital, Library, Park, Place of Worship, Public Transit, Rec./Community Centre, Schools
Details
- Parcel number: 712470132
- Zoning: R1B
Construction
Type & style
- Home type: SingleFamily
- Architectural style: Sidesplit
- Property subtype: Single Family Residence, Residential
Materials
- Brick, Vinyl Siding
- Roof: Asphalt Shing
Condition
- 51-99 Years
- New construction: No
- Year built: 1970
Utilities & green energy
- Sewer: Sewer (Municipal)
- Water: Municipal
Community & HOA
Location
- Region: Guelph
Financial & listing details
- Price per square foot: C$617/sqft
- Annual tax amount: C$5,744
- Date on market: 9/17/2026
- Inclusions: Other, Dishwasher, Dryer, Microwave, Refrigerator, Stove, Washer, Chest Freezer, Bar Fridge, Built-In Desk In Lower Level, Garage Shelving And Workbench
Price history
| Date | Event | Price |
|---|---|---|
| 9/17/2026 | Listed for sale | C$879,900C$617/sqft |
Source:  TRREB #X13796934 Report a problem TRREB #X13796934 Report a problem | ||
Public tax history
Tax history is unavailable.
Climate risks
Neighborhood: N1G
Nearby schools
GreatSchools rating
No schools nearby
We couldn't find any schools near this home.
Similar homes
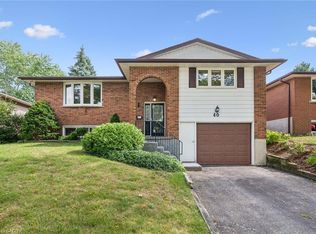
- C$839,0003 bd2 ba1.2k sqft40 Bishop Ct, Guelph, ON N1G 2R9For Sale
 MLS ID #40862659, Rob Green, Salesperson, Royal LePage Royal City Realty. ITSO
 - C$774,9003 bd2 ba1k sqft369 W Acres Dr, Guelph, ON N1H 7B3For Sale
 MLS ID #40863857, Bradley Wylde, Salesperson, RE/MAX REAL ESTATE CENTRE INC., BROKERAGE. ITSO
 - C$819,9003 bd3 ba1.7k sqft4 Hunt St, Guelph, ON N1L 1L5For Sale
 MLS ID #40860914, Bradley Wylde, Salesperson, RE/MAX REAL ESTATE CENTRE INC., BROKERAGE. ITSO
 - C$889,9996 bd3 ba1.2k sqft73 Waxwing Cres, Guelph, ON N1C 1E3For Sale
 MLS ID #40858465, Andra Arnold, Salesperson, Royal LePage Royal City Realty. ITSO
