Welcome to 209 Grand River Street North in the charming town of Paris—an opportunity to own a spacious and versatile 2.5-storey home offering over 3,000 sq ft of modern updates and timeless character. This impressive property features 5 bedrooms and 4 bathrooms, making it ideal for large or multi-generational families. From the moment you arrive, the circular front driveway and additional rear parking, along with a double detached garage complete with hydro and gas, provide convenience and excellent curb appeal. The main floor offers a functional and inviting layout, including a spacious open-concept kitchen with stainless steel appliances, a formal dining area perfect for entertaining, an office space, and a convenient 2-piece bathroom. Upstairs, you’ll find four generously sized bedrooms along with two full bathrooms—one featuring a luxurious soaker tub. The third level provides an additional bedroom and bathroom—ideal for guests or anyone seeking a private space to unwind. The basement includes a separate walk-up entrance, adding even more versatility to this already flexible home. Outside, enjoy a large backyard with plenty of room for relaxing, entertaining, and future possibilities, with a potential for lot severance. A unique blend of size, character, and functionality, perfectly positioned in the heart of “Canada’s Prettiest Town,” with schools, shopping, parks, and scenic trails just moments away—this is a home you won’t want to miss.
For sale
C$699,000
209 Grand River St N, Brant, ON N3L 2N4
5beds
2,782sqft
Single Family Residence, Residential
Built in 1936
0.34 Acres Lot
$-- Zestimate®
C$251/sqft
C$-- HOA
What's special
Circular front drivewayAdditional rear parkingFunctional and inviting layoutOffice space
- 33 days |
- 6 |
- 0 |
Zillow last checked:
Listing updated:
Listed by:
Christopher John Hoage, Salesperson,
RE/MAX Twin City Realty Inc.
Source: ITSO,MLS®#: 40839868Originating MLS®#: Cornerstone Association of REALTORS®
Facts & features
Interior
Bedrooms & bathrooms
- Bedrooms: 5
- Bathrooms: 4
- Full bathrooms: 3
- 1/2 bathrooms: 1
- Main level bathrooms: 1
Other
- Level: Second
Bedroom
- Level: Second
Bedroom
- Level: Second
Bedroom
- Level: Second
Bedroom
- Level: Third
Bathroom
- Features: 2-Piece
- Level: Main
Bathroom
- Features: 4-Piece
- Level: Second
Bathroom
- Features: 4-Piece
- Level: Second
Bathroom
- Features: 3-Piece
- Level: Third
Basement
- Level: Basement
Den
- Level: Main
Dining room
- Level: Main
Foyer
- Level: Main
Kitchen
- Level: Main
Laundry
- Level: Basement
Living room
- Level: Main
Office
- Level: Main
Other
- Level: Main
Storage
- Level: Basement
Utility room
- Level: Basement
Heating
- Natural Gas, Radiator
Cooling
- Ductless
Appliances
- Included: Water Softener, Dryer, Refrigerator, Stove, Washer
Features
- Central Vacuum Roughed-in, In-law Capability
- Basement: Separate Entrance,Walk-Up Access,Full,Partially Finished
- Has fireplace: No
Interior area
- Total structure area: 2,782
- Total interior livable area: 2,782 sqft
- Finished area above ground: 2,782
Video & virtual tour
Property
Parking
- Total spaces: 9
- Parking features: Detached Garage, Asphalt, Circular Driveway, Front Yard Parking, Private Drive Double Wide
- Garage spaces: 2
- Uncovered spaces: 7
Features
- Stories: 2
- Patio & porch: Porch
- Waterfront features: River/Stream
- Frontage type: East
- Frontage length: 100.00
Lot
- Size: 0.34 Acres
- Dimensions: 100 x 150
- Features: Urban, Ample Parking, City Lot, Greenbelt, Highway Access, Library, Park, Place of Worship, Playground Nearby, Rec./Community Centre, Schools, Shopping Nearby, Trails
Details
- Parcel number: 322570077
- Zoning: R1
Construction
Type & style
- Home type: SingleFamily
- Property subtype: Single Family Residence, Residential
Materials
- Aluminum Siding, Brick Veneer
- Foundation: Concrete Perimeter
- Roof: Asphalt Shing
Condition
- 51-99 Years
- New construction: No
- Year built: 1936
Utilities & green energy
- Sewer: Sewer (Municipal)
- Water: Municipal
Community & HOA
Location
- Region: Brant
Financial & listing details
- Price per square foot: C$251/sqft
- Annual tax amount: C$4,891
- Date on market: 6/16/2026
- Inclusions: Dryer, Refrigerator, Stove, Washer
Christopher John Hoage, Salesperson
Christopher John Hoage, Salesperson
(519) 751-4828
By pressing Contact Agent, you agree that the real estate professional identified above may call/text you about your search, which may involve use of automated means and pre-recorded/artificial voices. You don't need to consent as a condition of buying any property, goods, or services. Message/data rates may apply. You also agree to our Terms of Use. Zillow does not endorse any real estate professionals. We may share information about your recent and future site activity with your agent to help them understand what you're looking for in a home.
Price history
| Date | Event | Price |
|---|---|---|
| 7/3/2026 | Listed for sale | C$699,000C$251/sqft |
Source: ITSO #40839868 Report a problem | ||
| 6/22/2026 | Contingent | C$699,000C$251/sqft |
Source: ITSO #40839868 Report a problem | ||
| 6/16/2026 | Listed for sale | C$699,000C$251/sqft |
Source: ITSO #40839868 Report a problem | ||
Public tax history
Tax history is unavailable.
Climate risks
Neighborhood: N3L
Nearby schools
GreatSchools rating
No schools nearby
We couldn't find any schools near this home.
- C$---- bd-- ba-- sqft33 Baird St, Brant, ON N3L2S1Off Market
- C$---- bd-- ba-- sqft19 Hiram Rd, Brant, ON N3L2P7Off Market
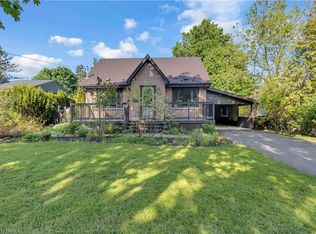
- C$654,9004 bd2 ba1.5k sqft20 Hiram Rd, Brant, ON N3L2P8For Sale
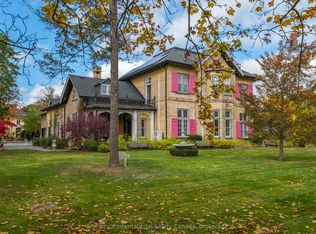
- C$2,350,0004 bd4 ba-- sqft194 Grand River St N, Brant, ON N3L2N3For Sale
- C$---- bd-- ba-- sqft34 Saint George St, Brant, ON N3L2W5Off Market
- C$795,0003 bd2 ba1.1k sqft11 Riverview Ter, Brant, ON N3L2P2Sold
- C$---- bd-- ba-- sqft10 Banfield St, Brant, ON N3L2Y4Off Market
- C$949,9004 bd3 ba2.5k sqft38 Jane St, Brant, ON N3L2X7For Sale
Similar homes
- C$799,9005 bd4 ba2.2k sqft9 Willow St, Brant, ON N3L 2K5For Sale
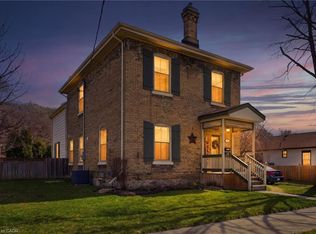 MLS ID #40845312, Mandy Roth, Salesperson, RE/MAX TWIN CITY REALTY INC.. ITSO
 - C$660,0005 bd3 ba1.6k sqft19 Victoria St, Brant, ON N3L 1H8For Sale
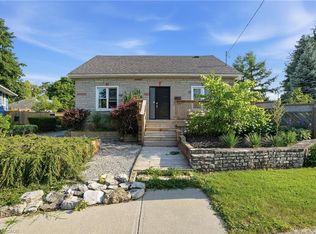 MLS ID #40843201, Mark Thomas Woehrle, Broker, RE/MAX Escarpment Realty Inc.. ITSO
 - C$774,9004 bd2 ba1.6k sqft73 Grand River St S, Brant, ON N3L 2B5For Sale
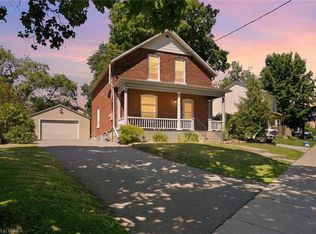 MLS ID #40842453, Courtney Dorion, Salesperson, Revel Realty Inc. ITSO
 - C$649,9006 bd4 ba1.9k sqft122 King St, Brant, ON N0E 1A0For Sale
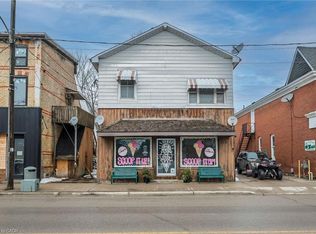 MLS ID #40848207, Scott Benson, Salesperson, Real Broker Ontario Ltd.. ITSO
 - C$669,9004 bd3 ba1.5k sqft106 Memorial Dr, Brantford, ON N3R 5S3For SaleMLS ID #40846741, Kan Dhillon, Salesperson, Century 21 Heritage House Ltd. ITSO
- C$689,8003 bd2 ba1.5k sqft6 Stewart Dr, Brant, ON N0E 1A0For SaleMLS ID #40832992, Diane Price, Salesperson, Keller Williams Complete Realty. ITSO
- C$699,9193 bd2 ba1.7k sqft29 Allwood St, Brantford, ON N3R 2V2For SaleMLS ID #40846435, Jason Lesky, Salesperson, Pay It Forward Realty. ITSO
- C$699,9003 bd2 ba1.4k sqft177 Saint George St, Brantford, ON N3R 1W1For SaleMLS ID #40828897, Shawn Macdonald, Salesperson, Re/Max Twin City Realty Inc. ITSO
- C$749,0004 bd2 ba2k sqft15 Edgar Dr, Brantford, ON N3R 6X7For SaleMLS ID #40844687, Carol Nusca, Salesperson, Real Broker Ontario Ltd.. ITSO
- C$799,0005 bd2 ba1.9k sqft11 Tutela Heights Rd, Brantford, ON N3T 1A2For SaleMLS ID #40836707, Jason Tangorra, Broker of Record, Royal LePage Brant Realty. ITSO
- C$699,9003 bd2 ba1.7k sqft10 King William St, Brant, ON N0E 1N0For SaleMLS ID #40839695, William Morley, Salesperson, Re/Max Twin City Realty Inc.. ITSO
- C$699,0003 bd2 ba2k sqft86 Oak St, Brantford, ON N3T 2B3For SaleMLS ID #40835717, Rob Golfi, Salesperson, RE/MAX Escarpment Golfi Realty Inc.. ITSO
- C$719,9004 bd2 ba2.2k sqft305 Main St, Cambridge, ON N1R 1Y2For SaleMLS ID #40838524, Mimoza Hutton, Salesperson, RE/MAX TWIN CITY REALTY INC.. ITSO
- C$785,0003 bd1 ba1.4k sqft207 Robinson Rd, Brant, ON N3T 5L7For SaleMLS ID #40835463, William Morley, Salesperson, Re/Max Twin City Realty Inc.. ITSO
- C$839,9006 bd3 ba1.8k sqft1 Scot Ct, Brant, ON N0E 1R0For SaleMLS ID #40845347, Jill Plant, Broker, Re/Max Twin City Realty Inc. ITSO
- C$900,0004 bd3 ba1.6k sqft345 Governors Rd E, Brant, ON N3L 3E1For SaleMLS ID #40584563, Brian Yetman, Salesperson, Royal LePage Brant Realty. ITSO
- C$899,9007 bd3 ba2.4k sqft142 Grand River St N, Brant, ON N3L 2M5For SaleMLS ID #40823432, Andrew Evans, Salesperson, Re/Max Escarpment Realty Inc.. ITSO
- C$749,9005 bd3 ba1.7k sqft773576 Oxford County Rd #59, Norwich, ON N0J 1P0For SaleMLS ID #40830014, Sandra Rae, Salesperson, Century 21 Heritage House Ltd. ITSO
- C$1,024,9993 bd2 ba2.1k sqft87 Norwich Rd, Brant, ON N0E 1R0For SaleMLS ID #40847553, Jordan Labron, Salesperson, Peak Realty Ltd.. ITSO
- C$719,9004 bd4 ba1.4k sqft371 Brantwood Park Rd, Brantford, ON N3P 1G8For SaleMLS ID #40832350, Drew Woolcott, Broker, RE/MAX Escarpment Realty Inc.. ITSO
