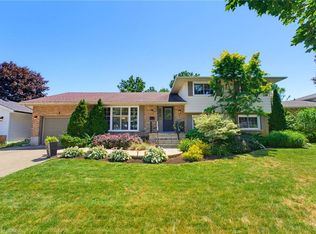
Welcome to 22 Japonica Court, a beautifully updated home nestled in the peaceful, family-friendly neighborhood of Henderson Survey. Tucked away on a quiet crescent with no thru traffic, this home offers both privacy and space in one of Brantford’s most desirable locations. Perfect for growing families or anyone looking for a little extra room to breathe, this side-split layout maximizes space across multiple levels. Key Features: 3+1 Bedrooms: Includes a versatile bedroom on the first level down (accessed from the garage) and a 3-piece bath—ideal for a family member or home office. 3 Living/Rec Room Areas: Enjoy ample space for relaxation, play, and entertainment, with multiple rooms to fit all your needs. 4 level Side Split Layout: A unique and functional design that provides maximum space and privacy for larger families, keeping the master suite and main living areas separate from the lower levels. Spacious Master Bedroom: Featuring ensuite privilege with double vanities for added convenience and comfort. Tons of Storage: Perfect for keeping your home organized, with plenty of room for all your belongings. Private Backyard Oasis: Enjoy perennial gardens, an above-ground pool, playset, and sandbox—ideal for outdoor fun, entertaining, and relaxing with family and friends. This home is within walking distance of James Hillier and St. John’s College High School, and is just minutes away from parks, Grand River walking trails, Brantford Golf & Country Club, and easy access to Hwy 403. Perfectly blending comfort, convenience, and style, this home is ready for you to move in and make it your own. Don’t miss out—schedule your private viewing today!
Sold for $763,500
C$763,500
22 Japonica Cres, Brantford, ON N3R 1N6
4beds
1,637sqft
Single Family Residence, Residential
Built in 1970
-- sqft lot
$-- Zestimate®
C$466/sqft
C$2,871 Estimated rent
Home value
Not available
Estimated sales range
Not available
Not available
Owner options
List your home for rent
C$2,871/mo
Rent Zestimate®
Find your next renter with Zillow Rental Manager. Plus, with online applications, you can quickly screen prospective tenants – for free.
C$2,871/mo
Rent Zestimate®
Refinance and save
C$3,228/mo
Est. payment
Refinancing to a lower rate could help reduce your monthly payments and save thousands over the life of the loan.
C$3,228/mo
Est. payment
Explore your selling options
Work with a Zillow partner agent
Leverage their expertise and Zillow's premium Showcase listings to get your home seen by more buyers.
Get startedList with your own agent
Get your home in front of millions of buyers by listing it on Zillow.
Learn how to do itSell it yourself
Take full control of how buyers see your home on Zillow by listing For Sale by Owner (FSBO).
List your homeWhat's special
Quiet crescentSide-split layoutSpacious master bedroomTons of storagePrivate backyard oasisPerennial gardensAbove-ground pool
Zillow last checked:
Listing updated:
Listed by:
Shelly Gracey, Broker,
Re/Max Twin City Realty Inc
Source: ITSO,MLS®#: 40736949Originating MLS®#: Brantford Regional Real Estate Association Inc.
Facts & features
Interior
Bedrooms & bathrooms
- Bedrooms: 4
- Bathrooms: 2
- Full bathrooms: 2
Bedroom
- Level: Lower
- Area: 131.95
- Dimensions: 13ft. 9in. X 10ft. 8in.
Bedroom
- Level: Second
- Area: 141.68
- Dimensions: 14ft. 7in. X 10ft. 7in.
Other
- Features: Ensuite Privilege
- Level: Second
- Area: 201.6
- Dimensions: 20ft. 0in. X 10ft. 8in.
Bedroom
- Level: Second
Bathroom
- Features: 3-Piece
- Level: Lower
- Area: 171.35
- Dimensions: 13ft. 10in. X 13ft. 8in.
Bathroom
- Features: 5+ Piece
- Level: Second
Other
- Level: Lower
- Area: 267.29
- Dimensions: 24ft. 8in. X 11ft. 10in.
Dining room
- Features: Fireplace, Sliding Doors
- Level: Main
- Area: 100.57
- Dimensions: 11ft. 4in. X 9ft. 11in.
Kitchen
- Level: Main
- Area: 88.43
- Dimensions: 11ft. 4in. X 8ft. 1in.
Laundry
- Level: Lower
- Area: 118.46
- Dimensions: 9ft. 5in. X 13ft. 9in.
Living room
- Level: Main
- Area: 200.91
- Dimensions: 18ft. 10in. X 11ft. 10in.
Recreation room
- Level: Lower
- Area: 42.82
- Dimensions: 7ft. 9in. X 6ft. 4in.
Recreation room
- Level: Lower
Heating
- Forced Air, Natural Gas
Cooling
- Central Air
Appliances
- Included: Dishwasher, Dryer, Range Hood, Refrigerator, Stove, Washer
- Laundry: In-Suite
Features
- Auto Garage Door Remote(s)
- Windows: Window Coverings
- Basement: Full,Finished
- Number of fireplaces: 1
- Fireplace features: Gas
Interior area
- Total structure area: 2,074
- Total interior livable area: 1,637 sqft
- Finished area above ground: 1,637
- Finished area below ground: 437
Property
Parking
- Total spaces: 3
- Parking features: Attached Garage, Garage Door Opener, Asphalt, Private Drive Double Wide
- Attached garage spaces: 1
- Uncovered spaces: 2
Features
- Has private pool: Yes
- Pool features: Above Ground
- Frontage type: South
- Frontage length: 29.76
Lot
- Dimensions: 29.76 x
- Features: Urban, Irregular Lot, Cul-De-Sac, Near Golf Course, Major Highway, Park, Quiet Area, Schools
Details
- Parcel number: 321660159
- Zoning: R1A
Construction
Type & style
- Home type: SingleFamily
- Architectural style: Sidesplit
- Property subtype: Single Family Residence, Residential
Materials
- Brick, Vinyl Siding
- Foundation: Unknown
- Roof: Asphalt Shing
Condition
- 51-99 Years
- New construction: No
- Year built: 1970
Utilities & green energy
- Sewer: Sewer (Municipal)
- Water: Municipal
Community & HOA
Location
- Region: Brantford
Financial & listing details
- Price per square foot: C$466/sqft
- Annual tax amount: C$5,239
- Date on market: 6/5/2025
- Inclusions: Dishwasher, Dryer, Garage Door Opener, Range Hood, Refrigerator, Stove, Washer, Window Coverings, Playset In Back Yard Including Tire Climbing Set Behind, Above Ground Pool, Sandbox, Trampoline, Bench In Kitchen
- Exclusions: Freezer In Cold Storage
Price history
| Date | Event | Price |
|---|---|---|
| 7/25/2025 | Sold | C$763,500C$466/sqft |
Source: ITSO #40736949 Report a problem | ||
Public tax history
Tax history is unavailable.
Neighborhood: Henderson
Nearby homes
- C$829,0004 bd2 ba1.7k sqft5 Marigold St, Brantford, ON N3R5W7For Sale
- C$---- bd-- ba-- sqft7 Magnolia St, Brantford, ON N3R1P6Off Market
- C$700,00010,602 sqft72 Ava Rd LOT 2, Brantford, ON N3T5H2Lot/Land
- C$879,9003 bd2 ba1.5k sqft149 Tollgate Rd, Brantford, ON N3R4Z9For Sale

- C$1,159,0003 bd3 ba2.3k sqft10 Stymie Blvd, Brantford, ON N3T5K3For Sale
- C$1,449,0004 bd5 ba-- sqft1 Gaywood Gdns, Brantford, ON N3T5J7For Sale
- C$725,0003 bd2 ba939 sqft29 Hillier Cres, Brantford, ON N3R1X3Sold
- C$1,369,9005 bd4 ba2.9k sqft19 Oakley Rd, Brantford, ON N3T5J9For Sale
Nearby schools
GreatSchools rating
No schools nearby
We couldn't find any schools near this home.
Schools provided by the listing agent
- Elementary: St Pius, James Hillier
- High: Bci, St Johns
Source: ITSO. This data may not be complete. We recommend contacting the local school district to confirm school assignments for this home.
- Ontario
- Brant County
- Brantford
- N3R 1N6
- Henderson
- 22 Japonica Cres
