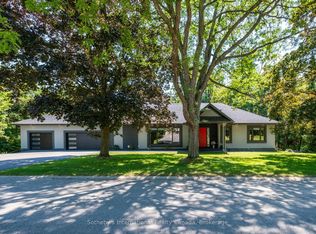
Welcome home to 19 Oakley Rd. Set on a cul-de-sac at the end of one of Brantford's most exclusive streets, this sprawling bungalow features almost 5000 sq. ft. of finished living space. Boasting a circular driveway that leads to an oversized double car garage, this home is sure to impress. Step inside the front door into a spacious and welcoming foyer that leads to a large living room with views to the private back yard. The formal dining room is perfect for entertaining family and friends and adjacent is a large kitchen complete with induction cooktop, double wall ovens, quartz countertops and a pantry. Inside entrance from the oversized double car garage leads to a mudroom which also contains the main floor laundry room and convenient access to the basement stairs. There is also a cozy family room with circular staircase to the basement and a bright and spacious sunroom with a walk out to the rear deck. The main floor features 4 large bedrooms, a 4 piece ensuite bath, another 4 piece bathroom for family or guests and a 2 piece powder room conveniently located in the mudroom with access to the pool area. The fully finished basement a huge recreation room with walk out to a covered patio with hot tub, access to the pool and private back yard. There is also a family room complete with bar, an exercise room, another bedroom, 4 piece bathroom with sauna, a huge workshop for the hobbyist, a utility room and two more bonus rooms for added storage. The private, landscaped back yard is surrounded by mature trees and the gunite in-ground heated pool is tucked away on the side of the property and will provide hours of fun and relaxation for the whole family. This home is well maintained and pride of ownership show throughout. Steps away from the Brantford Golf & Country Club, the Grand River, Brantford's fabulous trail network and Glenhyrst Gardens and easy access to shopping, great schools, Brantford General Hospital, and Highways 403 and 24, this home has it all.
For sale
C$1,369,900
19 Oakley Rd, Brantford, ON N3T 5J9
5beds
2,970sqft
Single Family Residence, Residential
Built in 1971
0.47 Acres Lot
$-- Zestimate®
C$461/sqft
C$-- HOA
What's special
Circular drivewayOversized double car garageSpacious and welcoming foyerExercise room
- 49 days
- 37
- 0
Zillow last checked:
Listing updated:
Listed by:
Lance Calbeck, Salesperson,
Royal LePage Action Realty
Source: ITSO,MLS®#: 40855799Originating MLS®#: Brantford Regional Real Estate Association Inc.
Facts & features
Interior
Bedrooms & bathrooms
- Bedrooms: 5
- Bathrooms: 4
- Full bathrooms: 3
- 1/2 bathrooms: 1
- Main level bathrooms: 3
- Main level bedrooms: 4
Other
- Level: Main
Bedroom
- Level: Main
Bedroom
- Level: Main
Bedroom
- Level: Main
Bedroom
- Level: Basement
Bathroom
- Features: 2-Piece
- Level: Main
Bathroom
- Features: 4-Piece
- Level: Main
Bathroom
- Features: 4-Piece
- Level: Basement
Other
- Features: 4-Piece
- Level: Main
Breakfast room
- Level: Main
Dining room
- Level: Main
Exercise room
- Level: Basement
Family room
- Level: Main
Family room
- Level: Basement
Foyer
- Level: Main
Laundry
- Level: Main
Living room
- Level: Main
Recreation room
- Level: Basement
Sauna
- Level: Basement
Storage
- Level: Basement
Storage
- Level: Basement
Sunroom
- Level: Main
Utility room
- Level: Basement
Workshop
- Level: Basement
Heating
- Heat Pump
Cooling
- Central Air
Appliances
- Included: Bar Fridge, Water Heater Owned, Dishwasher, Dryer, Gas Oven/Range, Hot Water Tank Owned, Refrigerator, Washer
- Laundry: Main Level
Features
- Central Vacuum, Auto Garage Door Remote(s), Built-In Appliances, Sauna
- Windows: Window Coverings
- Basement: Walk-Out Access,Full,Finished
- Has fireplace: No
Interior area
- Total structure area: 4,886
- Total interior livable area: 2,970 sqft
- Finished area above ground: 2,970
- Finished area below ground: 1,916
Video & virtual tour
Property
Parking
- Total spaces: 10
- Parking features: Attached Garage, Garage Door Opener, Private Drive Single Wide
- Attached garage spaces: 2
- Uncovered spaces: 8
Features
- Stories: 1
- Has private pool: Yes
- Pool features: In Ground
- Has spa: Yes
- Spa features: Hot Tub
- Frontage type: South
- Frontage length: 120.00
Lot
- Size: 0.47 Acres
- Dimensions: 120 x
- Features: Urban, Irregular Lot, Cul-De-Sac, Near Golf Course, Hospital, Landscaped, Major Highway, Park, Public Transit, Quiet Area, Shopping Nearby, Trails
Details
- Parcel number: 322760160
- Zoning: NLR
- Other equipment: Hot Tub Equipment, Pool Equipment
Construction
Type & style
- Home type: SingleFamily
- Architectural style: Bungalow
- Property subtype: Single Family Residence, Residential
Materials
- Brick
- Foundation: Poured Concrete
- Roof: Asphalt Shing
Condition
- 51-99 Years
- New construction: No
- Year built: 1971
Utilities & green energy
- Sewer: Sewer (Municipal)
- Water: Municipal-Metered
Community & HOA
Location
- Region: Brantford
Financial & listing details
- Price per square foot: C$461/sqft
- Annual tax amount: C$12,266
- Date on market: 8/18/2026
- Inclusions: Central Vac, Dishwasher, Dryer, Garage Door Opener, Gas Oven/Range, Hot Tub, Hot Tub Equipment, Hot Water Tank Owned, Pool Equipment, Refrigerator, Washer, Window Coverings
- Exclusions: Pilates Spring Wall
Price history
| Date | Event | Price |
|---|---|---|
| 8/18/2026 | Listed for sale | C$1,369,900C$461/sqft |
Source: ITSO #40855799 Report a problem | ||
Public tax history
Tax history is unavailable.
Climate risks
Neighborhood: Ava Heights
Nearby schools
GreatSchools rating
No schools nearby
We couldn't find any schools near this home.
Schools provided by the listing agent
- Elementary: Lansdowne/St. Pius
- High: Brantford Collegiate/St. Johns College
Source: ITSO. This data may not be complete. We recommend contacting the local school district to confirm school assignments for this home.
Similar homes
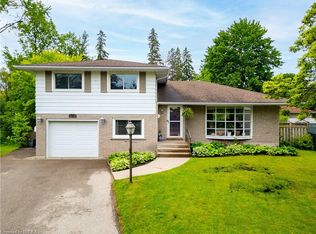
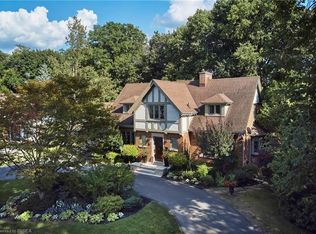
- C$1,625,0004 bd4 ba3.1k sqft19 Inwood Dr, Brantford, ON N3T 5J5For Sale
 MLS ID #40867331, Nicole Martin, Salesperson, Re/Max Twin City Realty Inc.. ITSO
 - C$1,349,9004 bd3 ba2.9k sqft270 McGill Rd, Brant, ON N0E 1K0For Sale
 MLS ID #40868539, Rob Golfi, Salesperson, RE/MAX Escarpment Golfi Realty Inc.. ITSO
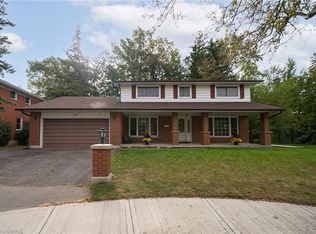
 - C$749,9004 bd3 ba2k sqft24 Japonica Cres, Brantford, ON N3R 1N6For Sale
 MLS ID #40865989, Andrew Evans, Salesperson, Re/Max Escarpment Realty Inc.. ITSO
 - C$999,9006 bd3 ba3.1k sqft11 Sussex Ave, Brantford, ON N3R 2G5For Sale
 MLS ID #40866967, Melody Lerno, Salesperson, Century 21 Heritage House LTD. ITSO
