Welcome to 5 Jones Lane, a beautifully updated detached home offering the perfect opportunity for first-time buyers and growing families. Set on a large, fully fenced lot in a quiet, family-friendly neighbourhood, this home is tucked away on a street full of prideful owners and children at play. Offering approximately 1,200 sqft of finished living space, the home blends comfort, functionality, and thoughtful updates throughout. Freshly painted and filled with natural light, the main level features new vinyl flooring, while dark laminate flooring continues through the living room and upper level. The updated kitchen features new quartz countertops, new cupboards, gas range, and a new microwave, while the bathrooms, staircase, and front steps have also been refreshed. Step outside to enjoy the spacious backyard, complete with a new deck and plenty of room for kids, pets, entertaining, or simply relaxing outdoors. Upstairs, the large primary bedroom offers his-and-hers closets and plenty of space to unwind. With parks, schools, trails, shopping, and everyday amenities just minutes away, this move-in-ready home offers an ideal combination of space, updates, and location. A fantastic opportunity to put down roots in a welcoming Brantford neighbourhood!
Under contract
C$594,900
5 Jones Ln, Brantford, ON N3T 0A7
3beds
2baths
Single Family Residence
Built in ----
4,866 Square Feet Lot
$-- Zestimate®
C$--/sqft
C$-- HOA
What's special
- 47 days
- 94
- 6
Zillow last checked:
Listing updated:
Listed by:
REVEL REALTY INC.
Source: TRREB,MLS®#: X13692058 Originating MLS®#: Toronto Regional Real Estate Board
Originating MLS®#: Toronto Regional Real Estate BoardFacts & features
Interior
Bedrooms & bathrooms
- Bedrooms: 3
- Bathrooms: 2
Primary bedroom
- Level: Second
- Dimensions: 3.05 x 4.27
Bedroom 2
- Level: Second
- Dimensions: 2.9 x 3.2
Bedroom 3
- Level: Second
- Dimensions: 2.9 x 3.2
Family room
- Level: Main
- Dimensions: 3.73 x 3.96
Kitchen
- Level: Main
- Dimensions: 3.45 x 4.39
Laundry
- Level: Basement
Heating
- Forced Air, Gas
Cooling
- Central Air
Features
- Flooring: Carpet Free
- Basement: Unfinished
- Has fireplace: Yes
- Fireplace features: Natural Gas
Interior area
- Living area range: 1100-1500 null
Video & virtual tour
Property
Parking
- Total spaces: 2
- Parking features: Private
- Has garage: Yes
Features
- Stories: 2
- Patio & porch: Deck
- Pool features: None
Lot
- Size: 4,866 Square Feet
- Features: Fenced Yard
Details
- Parcel number: 326121361
Construction
Type & style
- Home type: SingleFamily
- Property subtype: Single Family Residence
Materials
- Vinyl Siding
- Foundation: Concrete
- Roof: Asphalt Shingle
Utilities & green energy
- Sewer: Sewer
Community & HOA
Location
- Region: Brantford
Financial & listing details
- Annual tax amount: C$4,125
- Date on market: 8/19/2026
Price history
Price history is unavailable.
Public tax history
Tax history is unavailable.
Climate risks
Neighborhood: Shellard Lane
Nearby schools
GreatSchools rating
No schools nearby
We couldn't find any schools near this home.


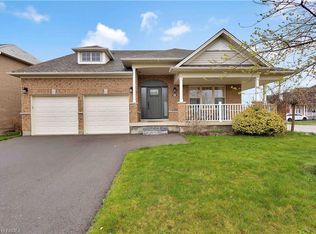
Similar homes
- C$549,9003 bd3 ba-- sqft214 Blackburn Dr, Brantford, ON N3T 0C4For Sale
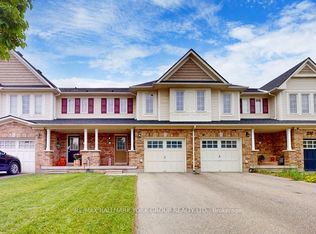 MLS ID #X13860840, RE/MAX HALLMARK YORK GROUP REALTY LTD.. TRREB
 - C$670,0003 bd3 ba-- sqft4 Tate St, Brantford, ON N3T 0R5For Sale
 MLS ID #X13725014, INX LANDMARK REALTY. TRREB
 - C$649,9004 bd2 ba-- sqft3 Oliver Ct, Brantford, ON N3T 6N6For Sale
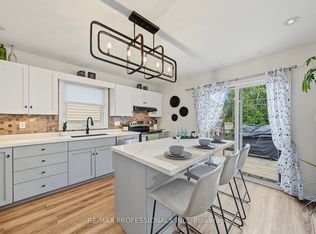 MLS ID #X13768864, RE/MAX PROFESSIONALS INC.. TRREB
 - C$599,9004 bd2 ba-- sqft118 Marlborough St, Brantford, ON N3S 7Y2For Sale
 MLS ID #X13793536, ROYAL LEPAGE FLOWER CITY REALTY. TRREB
