Welcome to 156 Park Avenue, a charming 2-storey brick detached home that effortlessly combines character with modern convenience. This property is perfect for families, first-time buyers, or investors looking to expand their portfolio. The single-wide driveway provides parking for two vehicles, while the backyard offers a lovely deck, ideal for outdoor gatherings, along with a practical storage shed. Step inside and be greeted by the warm ambiance of tall ceilings and original baseboards and trim, which beautifully complement the updated flooring throughout the living and dining areas. The kitchen is both stylish and functional, featuring sleek white cabinetry, subway tile backsplash, stainless steel appliances, and the convenience of in-suite laundry. Adjacent to the kitchen, a versatile bonus room awaits, complete with a 2-piece powder room and direct access to the backyard. This flexible space could easily serve as a fourth bedroom, a home office, or a playroom, offering endless possibilities to suit your needs. Upstairs, you’ll find three comfortable bedrooms, all with updated flooring, and an updated 3pc bathroom featuring sliding glass shower doors and heated tile flooring for added comfort. Located just a 10-minute walk from Wilfrid Laurier University, this home presents a fantastic investment opportunity. It's also a perfect choice for first-time buyers seeking a foothold in the real estate market. With public transit nearby and easy access to shopping, amenities, and highways, this home offers both convenience and a desirable lifestyle. Don’t miss the chance to make 156 Park Avenue your own!
Sold for $436,000
C$436,000
156 Park Ave, Brantford, ON N3S 5J4
4beds
1,587sqft
Single Family Residence, Residential
Built in 1881
2,677 Square Feet Lot
$-- Zestimate®
C$275/sqft
C$2,154 Estimated rent
Home value
Not available
Estimated sales range
Not available
Not available
Owner options
List your home for rent
C$2,154/mo
Rent Zestimate®
Find your next renter with Zillow Rental Manager. Plus, with online applications, you can quickly screen prospective tenants – for free.
C$2,154/mo
Rent Zestimate®
Refinance and save
C$1,843/mo
Est. payment
Refinancing to a lower rate could help reduce your monthly payments and save thousands over the life of the loan.
C$1,843/mo
Est. payment
Explore your selling options
Work with a Zillow partner agent
Leverage their expertise and Zillow's premium Showcase listings to get your home seen by more buyers.
Get startedList with your own agent
Get your home in front of millions of buyers by listing it on Zillow.
Learn how to do itSell it yourself
Take full control of how buyers see your home on Zillow by listing For Sale by Owner (FSBO).
List your homeWhat's special
Brick detached homeSingle-wide drivewayLovely deckUpdated flooringIn-suite laundryVersatile bonus room
Zillow last checked:
Listing updated:
Listed by:
Allyson Vanderharst, Salesperson,
Re/Max Twin City Realty Inc.
Source: ITSO,MLS®#: 40672644Originating MLS®#: Brantford Regional Real Estate Association Inc.
Facts & features
Interior
Bedrooms & bathrooms
- Bedrooms: 4
- Bathrooms: 2
- Full bathrooms: 1
- 1/2 bathrooms: 1
- Main level bathrooms: 1
- Main level bedrooms: 1
Kitchen
- Level: Main
Heating
- Forced Air, Natural Gas
Cooling
- Other
Appliances
- Included: Garborator, Water Purifier, Dishwasher, Dryer, Refrigerator, Stove, Washer
- Laundry: In-Suite
Features
- Basement: Full,Unfinished
- Has fireplace: No
Interior area
- Total structure area: 1,587
- Total interior livable area: 1,587 sqft
- Finished area above ground: 1,587
Property
Parking
- Total spaces: 2
- Parking features: Asphalt, Private Drive Single Wide
- Uncovered spaces: 2
Features
- Patio & porch: Deck, Porch
- Frontage type: South
- Frontage length: 31.50
Lot
- Size: 2,677 Square Feet
- Dimensions: 85 x 31.5
- Features: Urban, Public Transit, Schools, Shopping Nearby
Details
- Additional structures: Shed(s)
- Parcel number: 321050009
- Zoning: RC
Construction
Type & style
- Home type: SingleFamily
- Architectural style: Two Story
- Property subtype: Single Family Residence, Residential
Materials
- Brick
- Foundation: Stone
- Roof: Asphalt Shing
Condition
- 100+ Years
- New construction: No
- Year built: 1881
Utilities & green energy
- Sewer: Sewer (Municipal)
- Water: Municipal
Community & HOA
Location
- Region: Brantford
Financial & listing details
- Price per square foot: C$275/sqft
- Annual tax amount: C$2,504
- Date on market: 11/5/2024
- Inclusions: Dishwasher, Dryer, Refrigerator, Stove, Washer
Price history
| Date | Event | Price |
|---|---|---|
| 1/17/2025 | Sold | C$436,000C$275/sqft |
Source: ITSO #40672644 Report a problem | ||
Public tax history
Tax history is unavailable.
Neighborhood: East Ward
Nearby homes
- C$--3 bd1 ba1.2k sqft367 Colborne St #3, Brantford, ON N3S3N2Off Market
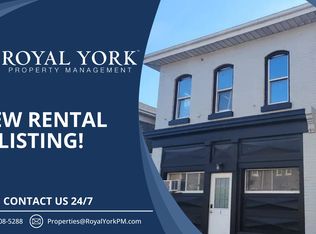
- C$--1 bd1 ba800 sqft367 Colborne St #2, Brantford, ON N3S3N2Off Market
- C$--3 bd1 ba900 sqft367 Colborne St #1, Brantford, ON N3S3N2Off Market
- C$575,0004 bd2 ba1.8k sqft62 East Ave, Brantford, ON N3S3L4For Sale

- C$--2 bd1 ba900 sqft45 East Ave, Brantford, ON N3S3L2Off Market
- C$599,9003 bd3 ba1.7k sqft43 East Ave #A, Brantford, ON N3S3L2For Sale
- C$599,9003 bd3 ba1.7k sqft43 East Ave #B, Brantford, ON N3S3L2For Sale
- C$1,6252 bd1 ba655 sqft65 East Ave, Brantford, ON N3S3L5For Rent
Nearby schools
GreatSchools rating
No schools nearby
We couldn't find any schools near this home.
- Ontario
- Brant County
- Brantford
- N3S 5J4
- East Ward
- 156 Park Ave
Nearby cities
Nearby neighborhoods
Nearby zip codes
Other Brantford Topics
