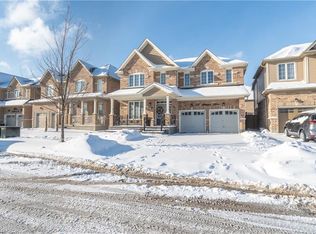
This beautifully upgraded 4-bed, 3-bath home is designed with both comfort and style in mind. With a smart layout, quality finishes, and 2-car garage parking, it offers the perfect blend of functionality and modern living. The heart of the home is the upgraded kitchen, featuring sleek cabinetry, premium countertops, and an open flow that makes it ideal for cooking and entertaining. Upgraded flooring runs throughout, adding elegance and durability, while modern pot lights brighten the space with a clean, contemporary feel. Upstairs, you'll find four spacious bedrooms, including a private primary suite with an ensuite bath. A full family bathroom and a convenient powder room on the main floor ensure comfort for both family and guests. With open-concept living areas, thoughtful upgrades, and the convenience of a double garage, this home is move-in ready and perfect for families or anyone who loves to entertain. Located close to schools, parks, shopping, and transit, it checks all the boxes for modern living. Don't miss your chance; schedule a private showing today!
Sold for $780,000
C$780,000
112 Gillespie Dr, Brantford, ON N3T 0K2
4beds
2,334sqft
Single Family Residence, Residential
Built in ----
3,552 Square Feet Lot
$-- Zestimate®
C$334/sqft
C$2,834 Estimated rent
Home value
Not available
Estimated sales range
Not available
Not available
Owner options
List your home for rent
C$2,834/mo
Rent Zestimate®
Find your next renter with Zillow Rental Manager. Plus, with online applications, you can quickly screen prospective tenants – for free.
C$2,834/mo
Rent Zestimate®
Refinance and save
C$3,298/mo
Est. payment
Refinancing to a lower rate could help reduce your monthly payments and save thousands over the life of the loan.
C$3,298/mo
Est. payment
Explore your selling options
Work with a Zillow partner agent
Leverage their expertise and Zillow's premium Showcase listings to get your home seen by more buyers.
Get startedList with your own agent
Get your home in front of millions of buyers by listing it on Zillow.
Learn how to do itSell it yourself
Take full control of how buyers see your home on Zillow by listing For Sale by Owner (FSBO).
List your homeWhat's special
Zillow last checked:
Listing updated:
Listed by:
Ajay Shah, Broker of Record,
HOMELIFE MIRACLE REALTY LTD,
Non Member, Salesperson,
Homelife Miracle Ltd
Source: ITSO,MLS®#: 40797535Originating MLS®#: Cornerstone Association of REALTORS®
Facts & features
Interior
Bedrooms & bathrooms
- Bedrooms: 4
- Bathrooms: 3
- Full bathrooms: 2
- 1/2 bathrooms: 1
- Main level bathrooms: 1
Other
- Features: 4-Piece
- Level: Second
Bedroom
- Level: Second
Bedroom
- Level: Second
Bedroom
- Level: Second
Bathroom
- Features: 2-Piece
- Level: Main
Bathroom
- Features: 4-Piece
- Level: Second
Bathroom
- Features: 4-Piece
- Level: Second
Dining room
- Level: Main
Family room
- Features: California Shutters, Fireplace, Roughed-In
- Level: Main
Great room
- Level: Main
Kitchen
- Level: Main
Laundry
- Description: Separate Washer/Dryer/Laundry room on second floor
- Level: Second
Heating
- Forced Air
Cooling
- Central Air
Appliances
- Included: Dishwasher, Dryer, Gas Stove, Range Hood, Refrigerator, Stove, Washer
Features
- Other
- Windows: Window Coverings
- Basement: Full,Unfinished
- Has fireplace: No
Interior area
- Total structure area: 2,334
- Total interior livable area: 2,334 sqft
- Finished area above ground: 2,334
Property
Parking
- Total spaces: 4
- Parking features: Attached Garage, Garage Door Opener, Built-In, Private Drive Double Wide
- Attached garage spaces: 2
- Uncovered spaces: 2
Features
- Waterfront features: River/Stream
- Frontage type: North
- Frontage length: 36.09
Lot
- Size: 3,552 Square Feet
- Dimensions: 36.09 x 98.43
- Features: Urban, Near Golf Course, Highway Access, Hospital, Library, Major Highway, Park, Place of Worship, Playground Nearby, Public Transit, Rec./Community Centre
Details
- Parcel number: 320680942
- Zoning: R1C-21
Construction
Type & style
- Home type: SingleFamily
- Architectural style: Two Story
- Property subtype: Single Family Residence, Residential
Materials
- Brick
- Foundation: Concrete Perimeter
- Roof: Slate
Condition
- 6-15 Years
- New construction: No
Utilities & green energy
- Sewer: Sewer (Municipal)
- Water: Municipal-Metered
Community & HOA
Community
- Security: Smoke Detector
Location
- Region: Brantford
Financial & listing details
- Price per square foot: C$334/sqft
- Annual tax amount: C$5,716
- Date on market: 1/9/2026
- Inclusions: Dishwasher, Dryer, Garage Door Opener, Gas Stove, Range Hood, Refrigerator, Smoke Detector, Stove, Washer, Window Coverings
Price history
| Date | Event | Price |
|---|---|---|
| 2/26/2026 | Sold | C$780,000C$334/sqft |
Source: ITSO #40797535 Report a problem | ||
| 6/27/2022 | Listing removed | -- |
Source: Zillow Rental Network_1 Report a problem | ||
| 6/23/2022 | Listed for rent | C$3,200C$1/sqft |
Source: Zillow Rental Network_1 #X5670438 Report a problem | ||
Public tax history
Tax history is unavailable.
Neighborhood: Shellard Lane
Nearby homes
- C$899,9995 bd4 ba3.4k sqft109 Gillespie Dr, Brantford, ON N3T0K5For Sale
- C$3,0004 bd3 ba-- sqft232 Wilmot Rd, Brantford, ON N3T0K8For Rent

- C$808,8004 bd3 ba2k sqft26 Pollard St, Brantford, ON N3T0K1For Sale

- C$774,9003 bd4 ba1.9k sqft16 Pollard St, Brantford, ON N3T0K1For Sale

- C$3,1004 bd3 ba-- sqft40 Turnbull Dr, Brantford, ON N3T0K4For Rent
- C$736,0006 bd4 ba1.6k sqft70 Gillespie Dr, Brantford, ON N3T0K1Sold
- C$--3 bd3 ba1.6k sqft408 Blackburn Dr, Brantford, ON N3T0K4Off Market
- C$940,0004 bd4 ba-- sqft372 Blackburn Dr, Brantford, ON N3T0K5For Sale
Nearby schools
GreatSchools rating
No schools nearby
We couldn't find any schools near this home.
- Ontario
- Brant County
- Brantford
- N3T 0K2
- Shellard Lane
- 112 Gillespie Dr
Nearby cities
Nearby neighborhoods
Nearby zip codes
Other Brantford Topics
