NEW PRICE!! YOUR DREAM ESTATE RESIDENCE ON OVER 2+ ACRES with attached 1400Sqft shop space! 2 GARAGES for 6 CARS & zoned to expand. Welcome to 59 Highland Drive! Perfectly situated in the prestigious Highland Estates and surrounded by mature trees. This expansive property with spectacular curb appeal is tucked away in one of the most sought-after family neighbourhoods. Meticulously cared for and designed for a large family seeking both comfort and elegance. Welcoming you in with an inviting foyer and abundant natural light. Brazilian walnut flooring enhancing its sophisticated and warm ambiance. Boasting a formal living room, dining room, and family room, plus three elegant fireplaces, it’s an ideal setting for entertaining guests and enjoying tranquil evenings. Picturesque views of the beautifully landscaped grounds. Gourmet kitchen with opulent Brazilian granite countertops. Offering five generously sized bedrooms. The master suite features stunning views, an ensuite, and a spacious walk-in closet. Additional bedrooms are equally impressive, ample space and storage to meet the needs of a growing family. The fully finished basement provides a huge recreational area with plenty of storage suitable for a home theater, gym, or playroom. For car enthusiasts and hobbyists, attached 2 car + a 4 car garage, that features 1,400sqft shop fully insulated with heat and A/C, two 7’ x 10’ doors and one 7’ x 8’ rear door, w remotes, 2 man doors, 100amp panel single receptacles on each breaker. Zoned to allow additional 1500sqft accessory building!* The rear of the property guarantees absolute privacy featuring an updated 20’ x 30’ deck with a concrete pad and canopy with hot tub! Perfect for outdoor entertaining and creating your limitless dream backyard oasis. Located just 4MINS from HWY within walking distance of the trails of Apps Mill and Whitemans Creek, a blend of convenience and natural beauty. Close proximity to all essentials!
Sold for $1,450,000
C$1,450,000
59 Highland Dr, Brant, ON N3T 0L5
5beds
2,200sqft
Single Family Residence, Residential
Built in 1984
1.73 Acres Lot
$-- Zestimate®
C$659/sqft
C$3,244 Estimated rent
Home value
Not available
Estimated sales range
Not available
Not available
Owner options
List your home for rent
C$3,244/mo
Rent Zestimate®
Find your next renter with Zillow Rental Manager. Plus, with online applications, you can quickly screen prospective tenants – for free.
C$3,244/mo
Rent Zestimate®
Refinance and save
C$6,130/mo
Est. payment
Refinancing to a lower rate could help reduce your monthly payments and save thousands over the life of the loan.
C$6,130/mo
Est. payment
Explore your selling options
Work with a Zillow partner agent
Leverage their expertise and Zillow's premium Showcase listings to get your home seen by more buyers.
Get startedList with your own agent
Get your home in front of millions of buyers by listing it on Zillow.
Learn how to do itSell it yourself
Take full control of how buyers see your home on Zillow by listing For Sale by Owner (FSBO).
List your homeWhat's special
Zillow last checked:
Listing updated:
Listed by:
Victoria Cairo, Salesperson,
Re/Max Twin City Realty Inc.
Source: ITSO,MLS®#: 40758860Originating MLS®#: Brantford Regional Real Estate Association Inc.
Facts & features
Interior
Bedrooms & bathrooms
- Bedrooms: 5
- Bathrooms: 3
- Full bathrooms: 2
- 1/2 bathrooms: 1
- Main level bathrooms: 1
- Main level bedrooms: 1
Bedroom
- Level: Main
Bedroom
- Level: Second
Other
- Level: Second
Bedroom
- Level: Second
Bedroom
- Level: Second
Bathroom
- Features: 2-Piece
- Level: Main
Bathroom
- Features: 4-Piece, Ensuite
- Level: Second
Bathroom
- Features: 4-Piece
- Level: Second
Dining room
- Level: Main
Family room
- Level: Main
Foyer
- Level: Main
Kitchen
- Level: Main
Living room
- Level: Main
Recreation room
- Level: Basement
Storage
- Level: Basement
Heating
- Fireplace-Gas, Forced Air
Cooling
- Central Air
Appliances
- Included: Dishwasher, Dryer, Microwave, Refrigerator, Stove, Washer
Features
- Auto Garage Door Remote(s), Ceiling Fan(s), Central Vacuum, Work Bench
- Basement: Full,Finished
- Has fireplace: Yes
Interior area
- Total structure area: 3,400
- Total interior livable area: 2,200 sqft
- Finished area above ground: 2,200
- Finished area below ground: 1,200
Property
Parking
- Total spaces: 31
- Parking features: Attached Garage, Garage Door Opener, Asphalt, Circular Driveway, Boulevard Parking, Private Drive Double Wide, RV / Truck Parking
- Attached garage spaces: 6
- Uncovered spaces: 25
Features
- Patio & porch: Deck, Patio
- Exterior features: Awning(s), Canopy, Landscaped, Privacy
- Has spa: Yes
- Spa features: Hot Tub, Heated
- Has view: Yes
- View description: Forest
- Waterfront features: Access to Water
- Frontage type: North
- Frontage length: 239.65
Lot
- Size: 1.73 Acres
- Dimensions: 239.65 x 315
- Features: Rural, Airport, Near Golf Course, Highway Access, Hospital, Park, Playground Nearby, Quiet Area, School Bus Route, Shopping Nearby, Trails
Details
- Parcel number: 320560101
- Zoning: ER
Construction
Type & style
- Home type: SingleFamily
- Architectural style: Two Story
- Property subtype: Single Family Residence, Residential
Materials
- Brick, Stone
- Foundation: Poured Concrete
- Roof: Asphalt Shing
Condition
- 31-50 Years
- New construction: No
- Year built: 1984
Utilities & green energy
- Sewer: Septic Tank
- Water: Cistern
Community & HOA
Location
- Region: Brant
Financial & listing details
- Price per square foot: C$659/sqft
- Annual tax amount: C$7,289
- Date on market: 8/8/2025
- Inclusions: Dishwasher, Dryer, Garage Door Opener, Hot Tub, Microwave, Refrigerator, Stove, Washer
Price history
| Date | Event | Price |
|---|---|---|
| 11/14/2025 | Sold | C$1,450,000C$659/sqft |
Source: ITSO #40758860 Report a problem | ||
Public tax history
Tax history is unavailable.
Neighborhood: N3T
Nearby homes
- C$--3 bd4 ba2.4k sqft68 Highland Dr, Brant, ON N3T0L7Off Market
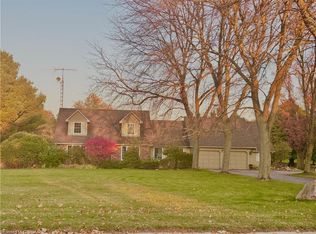
- C$---- bd-- ba-- sqft14 Wingrove Woods, Brant, ON N3T0M1Off Market
- C$1,799,9005 bd4 ba3.2k sqft13 Wingrove Woods, Brant, ON N3T0M1For Sale

- C$2,798,0006 bd7 ba4.5k sqft29 Wallace Ct, Brant, ON N3T0M1For Sale
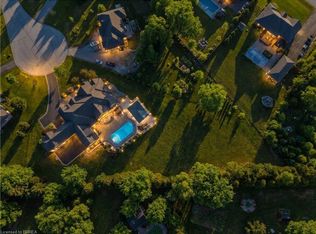
- C$1,550,0004 bd2 ba-- sqft1247 Colborne St W #1241, Brant, ON N3T0M6For Sale
- C$1,399,0004 bd3 ba2.6k sqft12 Highland Dr, Brant, ON N3T0L5For Sale
- C$---- bd-- ba-- sqft170 Cleaver Rd, Brant, ON N3R0B8Off Market
- C$--4 bd3 ba1.3k sqft30 Douglas St, Brant, ON N3T0M6Off Market
Nearby schools
GreatSchools rating
No schools nearby
We couldn't find any schools near this home.
- Ontario
- Brant County
- Brant
- N3T 0L5
- 59 Highland Dr
