Welcome to 1241-47 Colborne Street West, Brantford, an exceptional multi-use property situated on approximately 32 acres, including about 12 workable acres. This unique opportunity offers the perfect blend of residential comfort and business functionality with current zoning permitting both residential and business operations. The well-maintained raised bungalow offers 4 bedrooms and 2 bathrooms with bright, functional living spaces throughout. Outdoors, enjoy the scenic pond, inground pool, hot tub, and peaceful country setting.The property features a spacious 60 x 120. ft. workshop, 24 x 40 Office space, and ample parking for equipment, clients, or recreational vehicles. An ideal opportunity for business owners, contractors, hobby farmers, or those seeking a live-work lifestyle. *Custom Shed Business is not included in sale price, additional $250,000 to purchase.*
For sale
C$1,550,000
1247 Colborne St W #1241, Brant, ON N3T 0M6
4beds
2baths
Single Family Residence
Built in ----
38 Square Feet Lot
$-- Zestimate®
C$--/sqft
C$-- HOA
What's special
Well-maintained raised bungalowBright functional living spacesScenic pondInground poolHot tubPeaceful country setting
- 153 days
- 8
- 0
Zillow last checked:
Listing updated:
Listed by:
RE/MAX A-B Realty Ltd
Source: TRREB,MLS®#: X13112950 Originating MLS®#: One Point Association of REALTORS
Originating MLS®#: One Point Association of REALTORSFacts & features
Interior
Bedrooms & bathrooms
- Bedrooms: 4
- Bathrooms: 2
Primary bedroom
- Level: Main
- Dimensions: 3.4 x 4.7
Bedroom
- Level: Main
- Dimensions: 3.28 x 3.43
Bedroom
- Level: Basement
- Dimensions: 2.93 x 2.89
Bedroom
- Level: Basement
- Dimensions: 3 x 3
Den
- Level: Basement
- Dimensions: 1.22 x 3.47
Dining room
- Level: Main
- Dimensions: 3.22 x 3
Kitchen
- Level: Main
- Dimensions: 3.22 x 3.82
Laundry
- Level: Main
- Dimensions: 1.73 x 4.25
Living room
- Level: Main
- Dimensions: 4.1 x 6.01
Mud room
- Level: Main
- Dimensions: 3.63 x 2.74
Recreation
- Level: Basement
- Dimensions: 3.93 x 13.6
Utility room
- Level: Basement
- Dimensions: 3.11 x 3.65
Heating
- Forced Air, Gas
Cooling
- Central Air
Features
- Primary Bedroom - Main Floor
- Basement: Finished
- Has fireplace: Yes
Interior area
- Living area range: 1100-1500 null
Video & virtual tour
Property
Parking
- Total spaces: 11
- Parking features: Lane
- Has garage: Yes
Features
- Has private pool: Yes
- Pool features: In Ground, Outdoor Pool
Lot
- Size: 38 Square Feet
- Features: Irregular Lot
Details
- Additional structures: Workshop, Other
- Parcel number: 320560140
Construction
Type & style
- Home type: SingleFamily
- Architectural style: Bungalow-Raised
- Property subtype: Single Family Residence
Materials
- Brick
- Foundation: Concrete
- Roof: Asphalt Shingle
Utilities & green energy
- Sewer: Septic
- Water: Drilled Well
Community & HOA
Location
- Region: Brant
Financial & listing details
- Tax assessed value: C$98,152
- Annual tax amount: C$10,960
- Date on market: 5/11/2026
Price history
Price history is unavailable.
Public tax history
Tax history is unavailable.
Climate risks
Neighborhood: N3T
Nearby schools
GreatSchools rating
No schools nearby
We couldn't find any schools near this home.
Similar homes
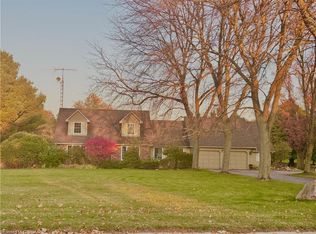
- C$1,299,4443 bd3 ba2.5k sqft1266 Colborne St W, Brantford, ON N3T 1K9For Sale
 MLS ID #40867055, Joseph Rosati, Broker of Record, Homelife Professionals Realty Inc.. ITSO
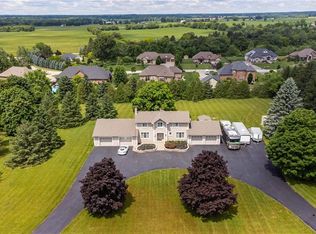
 - C$1,449,9004 bd3 ba-- sqft4 Highland Dr, Brant, ON N3T 0L5For Sale
 MLS ID #X13829270, CENTURY 21 HERITAGE GROUP LTD.. TRREB
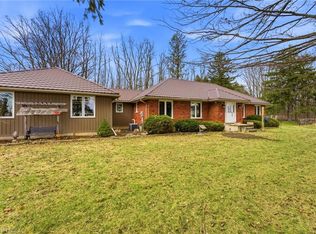
 - C$1,450,0004 bd4 ba2.3k sqft3 Franks Ln, Brant, ON N3T 0L9For Sale
 MLS ID #40860487, Mark Stockdale, Salesperson, Seller's Choice Stockdale Realty Ltd.. ITSO
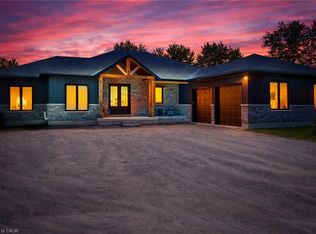
 - C$1,425,0004 bd4 ba-- sqft1 Franks Ln, Brant, ON N3T 0L9For Sale
 MLS ID #X13735796, HARVEY KALLES REAL ESTATE LTD.. TRREB
