Welcome to 56 Southampton Drive, a charming bungalow perfectly nestled in the peaceful community of St. George. With a cozy, functional layout, this 2+1 bedroom, 2 bathroom home offers a comfortable living space, with potential to expand in the lower level. Inside, you’ll find a bright and inviting living room with plenty of natural light and a natural gas fireplace, creating the perfect space for relaxation or entertaining. The well-appointed kitchen boasts modern appliances, ample cabinetry, and a convenient dining area. Both bedrooms are generously sized, with the primary featuring an ensuite bathroom for added privacy and convenience. The main floor also features a 4-piece bathroom, laundry room with interior access to the garage and an office with versatile functionalities. The partially finished lower level features 1 bedroom, a rough-in for future bathroom, large unspoiled rec room and ample storage space. The two car garage has a 150,000 BTU gas blow heater, making the space functional year round for any hobbyists! Step outside to the beautiful fully fenced backyard, with a deck, garden shed, trees and gardens, offering a private space for your outdoor enjoyment. Other highlights include an exposed aggregate driveway, walkways and back patio, new roof (Oct 2024). This home is ideally located close to local amenities, schools, and parks, providing easy access to everything you need while maintaining a tranquil residential setting.
Sold for $888,000
C$888,000
56 Southampton Dr, Brant, ON N0E 1N0
3beds
1,360sqft
Single Family Residence, Residential
Built in 2008
6,303 Square Feet Lot
$-- Zestimate®
C$653/sqft
C$2,776 Estimated rent
Home value
Not available
Estimated sales range
Not available
Not available
Owner options
List your home for rent
C$2,776/mo
Rent Zestimate®
Find your next renter with Zillow Rental Manager. Plus, with online applications, you can quickly screen prospective tenants – for free.
C$2,776/mo
Rent Zestimate®
Refinance and save
C$3,754/mo
Est. payment
Refinancing to a lower rate could help reduce your monthly payments and save thousands over the life of the loan.
C$3,754/mo
Est. payment
Explore your selling options
Work with a Zillow partner agent
Leverage their expertise and Zillow's premium Showcase listings to get your home seen by more buyers.
Get startedList with your own agent
Get your home in front of millions of buyers by listing it on Zillow.
Learn how to do itSell it yourself
Take full control of how buyers see your home on Zillow by listing For Sale by Owner (FSBO).
List your homeWhat's special
Zillow last checked:
Listing updated:
Listed by:
Rachel Plagos, Salesperson,
Realty Advisors & Co., Brokerage
Source: ITSO,MLS®#: 40723414Originating MLS®#: Brantford Regional Real Estate Association Inc.
Facts & features
Interior
Bedrooms & bathrooms
- Bedrooms: 3
- Bathrooms: 2
- Full bathrooms: 2
- Main level bathrooms: 2
- Main level bedrooms: 2
Bedroom
- Level: Main
Other
- Level: Main
Bedroom
- Level: Basement
Bathroom
- Features: 4-Piece
- Level: Main
Other
- Features: 3-Piece
- Level: Main
Dining room
- Level: Main
Kitchen
- Level: Main
Laundry
- Level: Main
Living room
- Level: Main
Office
- Level: Main
Heating
- Natural Gas
Cooling
- Central Air
Appliances
- Included: Instant Hot Water, Water Heater, Water Softener, Dishwasher, Dryer, Gas Stove, Microwave, Range Hood, Refrigerator, Washer
- Laundry: Main Level
Features
- High Speed Internet, Auto Garage Door Remote(s)
- Windows: Window Coverings
- Basement: Full,Partially Finished,Sump Pump
- Number of fireplaces: 1
- Fireplace features: Family Room, Gas
Interior area
- Total structure area: 1,492
- Total interior livable area: 1,360 sqft
- Finished area above ground: 1,360
- Finished area below ground: 132
Property
Parking
- Total spaces: 4
- Parking features: Attached Garage, Garage Door Opener, Private Drive Double Wide
- Attached garage spaces: 2
- Uncovered spaces: 2
Features
- Stories: 1
- Patio & porch: Deck, Porch
- Fencing: Full
- Frontage type: East
- Frontage length: 60.04
Lot
- Size: 6,303 Square Feet
- Dimensions: 60.04 x 104.99
- Features: Urban, Library, Open Spaces, Park, Place of Worship, Playground Nearby, Quiet Area, Rec./Community Centre, School Bus Route, Schools
- Topography: Flat
Details
- Additional structures: Shed(s)
- Parcel number: 320350893
- Zoning: R1
Construction
Type & style
- Home type: SingleFamily
- Architectural style: Bungalow
- Property subtype: Single Family Residence, Residential
Materials
- Brick
- Foundation: Poured Concrete
- Roof: Asphalt Shing
Condition
- 16-30 Years
- New construction: No
- Year built: 2008
Utilities & green energy
- Sewer: Sewer (Municipal)
- Water: Municipal
- Utilities for property: Cable Connected, Electricity Connected, Natural Gas Connected, Street Lights, Phone Connected
Community & HOA
Community
- Security: Carbon Monoxide Detector, Smoke Detector, Alarm System, Carbon Monoxide Detector(s), Smoke Detector(s)
Location
- Region: Brant
Financial & listing details
- Price per square foot: C$653/sqft
- Annual tax amount: C$4,387
- Date on market: 5/31/2025
- Inclusions: Carbon Monoxide Detector, Dishwasher, Dryer, Garage Door Opener, Gas Stove, Microwave, Range Hood, Refrigerator, Smoke Detector, Washer, Window Coverings, 4 Kitchen Bar Stools, Ring Doorbell.
- Exclusions: White Curtains In Dining Room & Primary Bedroom, Dyson Wall Mount, Tv Wall Mounts (3), Floating Shelves In Nursery, Front Hall Key Rack, Grey Shelves In Basement.
- Electric utility on property: Yes
Price history
| Date | Event | Price |
|---|---|---|
| 8/13/2025 | Sold | C$888,000C$653/sqft |
Source: ITSO #40723414 Report a problem | ||
Public tax history
Tax history is unavailable.
Neighborhood: N0E
Nearby homes
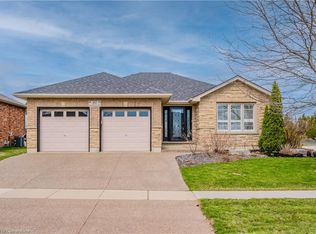
- C$938,0004 bd3 ba1.3k sqft37 Mansfield Dr, Brant, ON N0E1N0Sold
- C$889,9004 bd2 ba1.2k sqft21 Mansfield Dr, Brant, ON N0E1N0For Sale

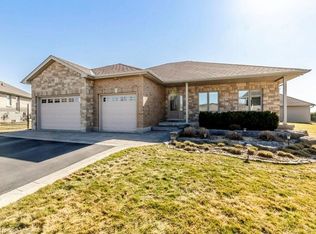
- C$1,340,0005 bd3 ba1.7k sqft86 Willits Cres, Brant, ON N0E1N0Sold
- C$---- bd-- ba-- sqft88 Taylor Rd, Brant, ON N0E1N0Off Market
- C$---- bd-- ba-- sqft118 Willits Cres, Brant, ON N0E1N0Off Market
- C$---- bd-- ba-- sqft9 Patten Dr, Brant, ON N0E1N0Off Market
- C$---- bd-- ba-- sqft65 Sunnyside Dr, Brant, ON N0E1N0Off Market
- C$969,9005 bd4 ba2.6k sqft61 Sunnyside Dr, Brant, ON N0E1N0For Sale
Nearby schools
GreatSchools rating
No schools nearby
We couldn't find any schools near this home.
Schools provided by the listing agent
- Elementary: St George-German Public School
Source: ITSO. This data may not be complete. We recommend contacting the local school district to confirm school assignments for this home.
- Ontario
- Brant County
- Brant
- N0E 1N0
- 56 Southampton Dr
Nearby cities
Nearby zip codes
Other Brant Topics
