Welcome to 70 Carmichael Crescent, located in Brantford’s desirable north end with no rear neighbours and backing onto the Walter Gretzky Municipal Golf Course.This well-maintained Schuit Homes offers the perfect combination of space, comfort, and low-maintenance living. From the moment you arrive, the curb appeal stands out with beautiful gardens, mature landscaping, and a double-car garage. Inside, the bright open-concept main floor features vaulted ceilings, large windows, and plenty of natural light. The spacious kitchen offers a centre island and flows into the dining area and living room, where a gas fireplace creates a cozy focal point while overlooking the private backyard. The main-floor primary bedroom includes an updated ensuite completed in 2023 with a double vanity and walk-in shower. Main-floor laundry with garage access and a convenient 2-piece bathroom complete this level. Upstairs, the spacious loft provides excellent flexibility and includes a walk-in closet. Currently used as a craft room and home office, it could also function as a second bedroom, sitting area, or guest space. The fully finished basement adds even more room with a games area, office space, 4-piece bathroom, and a comfortable recreation room with a second gas fireplace. The backyard is a true retreat, offering mature trees, excellent privacy, an electric awning, hot tub, and direct gate to the golf course. It is the perfect setting for relaxing or entertaining outdoors. Recent updates include a new refrigerator, washer, and dryer in 2026. Located in the sought-after Northridge neighbourhood close to parks, shopping, amenities, and highway access, this is a rare opportunity for buyers looking to downsize without giving up space. Book your private showing today!
For sale
C$939,900
70 Carmichael Cres, Brantford, ON N3R 8A9
2beds
1,744sqft
Single Family Residence, Residential
Built in 2002
6,534 Square Feet Lot
$-- Zestimate®
C$539/sqft
C$-- HOA
What's special
Mature landscapingDouble-car garageBright open-concept main floorVaulted ceilingsLarge windowsPlenty of natural lightSpacious kitchen
- 16 hours
- 3
- 0
Zillow last checked:
Listing updated:
Listed by:
Cheryl Avarell, Salesperson,
Royal LePage Action Realty,
Nicole Hoover, Salesperson,
Royal LePage Action Realty
Source: ITSO,MLS®#: 40871441Originating MLS®#: Brantford Regional Real Estate Association Inc.
Facts & features
Interior
Bedrooms & bathrooms
- Bedrooms: 2
- Bathrooms: 3
- Full bathrooms: 2
- 1/2 bathrooms: 1
- Main level bathrooms: 2
- Main level bedrooms: 1
Other
- Level: Main
Bedroom
- Level: Second
Bathroom
- Features: 2-Piece
- Level: Main
Bathroom
- Features: 4-Piece
- Level: Basement
Other
- Features: 4-Piece
- Level: Main
Dining room
- Level: Main
Game room
- Level: Basement
Kitchen
- Level: Main
Laundry
- Level: Main
Living room
- Level: Main
Office
- Level: Basement
Recreation room
- Level: Basement
Utility room
- Level: Basement
Heating
- Forced Air, Natural Gas
Cooling
- Central Air
Appliances
- Included: Built-in Microwave, Dishwasher, Dryer, Microwave, Refrigerator, Washer
- Laundry: Main Level
Features
- Central Vacuum
- Basement: Full,Finished
- Number of fireplaces: 2
- Fireplace features: Living Room, Gas, Recreation Room
Interior area
- Total structure area: 2,926
- Total interior livable area: 1,744 sqft
- Finished area above ground: 1,744
- Finished area below ground: 1,182
Video & virtual tour
Property
Parking
- Total spaces: 6
- Parking features: Attached Garage, Private Drive Double Wide
- Attached garage spaces: 2
- Uncovered spaces: 4
Features
- Stories: 1
- Exterior features: Awning(s)
- Has spa: Yes
- Spa features: Hot Tub, Heated
- Frontage type: West
- Frontage length: 56.50
Lot
- Size: 6,534 Square Feet
- Dimensions: 56.5 x 97.7
- Features: Urban, Near Golf Course, Park, Schools, Shopping Nearby
Details
- Parcel number: 322740467
- Zoning: NLR (F15 A450 C35)
- Other equipment: Hot Tub Equipment
Construction
Type & style
- Home type: SingleFamily
- Architectural style: Bungaloft
- Property subtype: Single Family Residence, Residential
Materials
- Brick Veneer, Stucco
- Foundation: Other
- Roof: Asphalt Shing
Condition
- 16-30 Years
- New construction: No
- Year built: 2002
Utilities & green energy
- Sewer: Sewer (Municipal)
- Water: Municipal
Community & HOA
Location
- Region: Brantford
Financial & listing details
- Price per square foot: C$539/sqft
- Annual tax amount: C$7,688
- Date on market: 10/15/2026
- Inclusions: Built-in Microwave, Dishwasher, Dryer, Hot Tub, Hot Tub Equipment, Microwave, Refrigerator, Washer, Work Table/Desk In Loft, Built In Speakers In As Is Condition.
- Exclusions: Stove
Price history
| Date | Event | Price |
|---|---|---|
| 10/15/2026 | Listed for sale | C$939,900C$539/sqft |
Source: ITSO #40871441 Report a problem | ||
Public tax history
Tax history is unavailable.
Climate risks
Neighborhood: Mayfair
Nearby schools
GreatSchools rating
No schools nearby
We couldn't find any schools near this home.


Similar homes
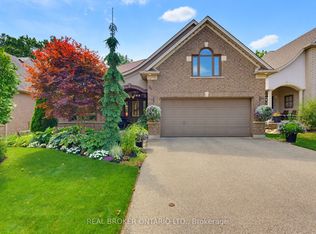
- C$929,9003 bd4 ba1.7k sqft42 Emidio Cres, Brantford, ON N3R 7Y9For Sale
 MLS ID #40866598, Heather Lama, Salesperson, Century 21 Heritage House LTD. ITSO
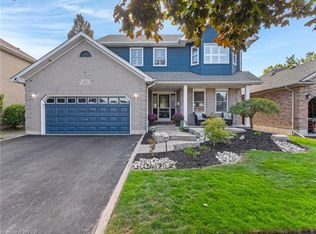
 - C$799,0005 bd2 ba1.2k sqft154 Paris Rd, Brantford, ON N3R 1J1For Sale
 MLS ID #40870607, Jamie Maccorkindale, Salesperson, Right at Home Realty. ITSO
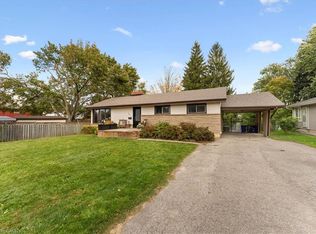
 - C$849,9004 bd2 ba2k sqft27 Olivetree Rd, Brantford, ON N3R 5E9For Sale
 MLS ID #40864802, Sarah Tolhurst, Salesperson, Coldwell Banker Momentum Realty. ITSO
 - C$849,9005 bd2 ba1.3k sqft8 Moyle Dr, Brantford, ON N3V 1E5For Sale
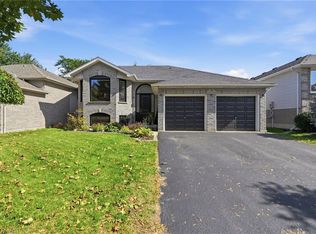 MLS ID #40869947, Kristopher Goulart, Salesperson, Real Broker Ontario Ltd Brokerage. ITSO
