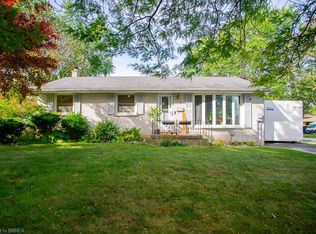
Solid bungalow in Brantford’s desirable North End, offering stylish modern finishes, comfortable living space, and an incredible backyard retreat with wooden deck, gazebo and stunning perennial garden. The main floor is tastefully decorated, featuring gleaming hardwood floors throughout the living room and bedrooms. The kitchen is open to the living/dining making it a fantastic space to entertain. The remodelled fireplace (2022) is the focal point of the living room. Three bedrooms and the renovated bathroom (2022) complete the main floor. One bedroom is being used as den with garden doors to the updated deck (2021). You will be pleasantly surprised how much additional living space the lower level offers with a spacious family room, 3-piece bathroom, a den/office plus laundry/utility with an terrific amount of storage space. This home is move-in ready and thoughtfully updated throughout, roof 2017, electrical panel 2022, bathroom 2022, furnace & A/C 2021, deck 2021, interior doors & baseboards 2021, kitchen 2012, windows & doors 2014, leaf gutter guards 2023, wooden garden shed 2016, facia & eavestrough 2009 and more. Located close to excellent schools, highway access, shopping, restaurants, parks, sports facilities, and numerous everyday amenities. All in a sought-after family-friendly location with convenient highway access.
For sale
C$634,900
22 Marshall St, Brantford, ON N3R 3C9
3beds
1,025sqft
Single Family Residence, Residential
Built in 1966
5,306 Square Feet Lot
$-- Zestimate®
C$619/sqft
C$-- HOA
What's special
Stylish modern finishesComfortable living spaceIncredible backyard retreatWooden deckStunning perennial garden
- 2 days
- 5
- 0
Zillow last checked:
Listing updated:
Listed by:
Serryn Stephenson, Salesperson,
Coldwell Banker Momentum Realty
Source: ITSO,MLS®#: 40869488Originating MLS®#: Brantford Regional Real Estate Association Inc.
Facts & features
Interior
Bedrooms & bathrooms
- Bedrooms: 3
- Bathrooms: 2
- Full bathrooms: 2
- Main level bathrooms: 1
- Main level bedrooms: 3
Bedroom
- Level: Main
Other
- Level: Main
Bedroom
- Level: Main
Bathroom
- Features: 4-Piece
- Level: Main
Bathroom
- Features: 3-Piece
- Level: Basement
Kitchen
- Level: Main
Living room
- Level: Main
Office
- Level: Basement
Recreation room
- Level: Basement
Storage
- Level: Basement
Storage
- Level: Basement
Heating
- Forced Air, Natural Gas
Cooling
- Central Air
Appliances
- Included: Dryer, Microwave, Refrigerator, Stove, Washer
- Laundry: In Basement
Features
- High Speed Internet, Built-In Appliances
- Windows: Window Coverings
- Basement: Full,Partially Finished
- Number of fireplaces: 1
- Fireplace features: Living Room, Gas
Interior area
- Total structure area: 1,992
- Total interior livable area: 1,025 sqft
- Finished area above ground: 1,025
- Finished area below ground: 967
Video & virtual tour
Property
Parking
- Total spaces: 2
- Parking features: Carport, Private Drive Single Wide
- Uncovered spaces: 2
Features
- Stories: 1
- Patio & porch: Deck, Patio
- Exterior features: Landscaped
- Fencing: Partial
- Frontage type: East
- Frontage length: 53.21
Lot
- Size: 5,306 Square Feet
- Dimensions: 53.21 x 99.72
- Features: Urban, Highway Access, Hospital, Library, Park, Place of Worship, Playground Nearby, Public Transit, Rec./Community Centre, Schools, Shopping Nearby
- Topography: Flat
Details
- Additional structures: Gazebo, Shed(s)
- Parcel number: 322150161
- Zoning: NLR (F15 A450 C35)
Construction
Type & style
- Home type: SingleFamily
- Architectural style: Bungalow
- Property subtype: Single Family Residence, Residential
Materials
- Brick Veneer
- Foundation: Poured Concrete
- Roof: Asphalt Shing
Condition
- 51-99 Years
- New construction: No
- Year built: 1966
Utilities & green energy
- Sewer: Sewer (Municipal)
- Water: Municipal-Metered
- Utilities for property: Cable Connected, Cell Service, Electricity Connected, Garbage/Sanitary Collection, Natural Gas Connected, Recycling Pickup, Street Lights, Phone Connected
Community & HOA
Community
- Security: Carbon Monoxide Detector(s), Smoke Detector(s)
Location
- Region: Brantford
Financial & listing details
- Price per square foot: C$619/sqft
- Annual tax amount: C$4,067
- Date on market: 10/13/2026
- Inclusions: Dryer, Microwave, Refrigerator, Stove, Washer, Window Coverings, Gazebo; Storage Shed
- Exclusions: Personal Decorations
- Electric utility on property: Yes
- Road surface type: Paved
Price history
| Date | Event | Price |
|---|---|---|
| 10/13/2026 | Listed for sale | C$634,900C$619/sqft |
Source: ITSO #40869488 Report a problem | ||
Public tax history
Tax history is unavailable.
Climate risks
Neighborhood: Fairview
Nearby schools
GreatSchools rating
No schools nearby
We couldn't find any schools near this home.
Schools provided by the listing agent
- Elementary: Centennial-Grand Woodlands P.S.
- High: North Park Collegiate; St Johns College
Source: ITSO. This data may not be complete. We recommend contacting the local school district to confirm school assignments for this home.
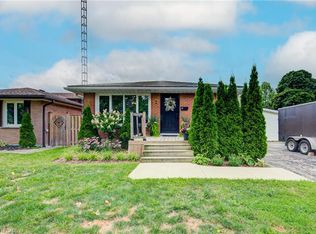
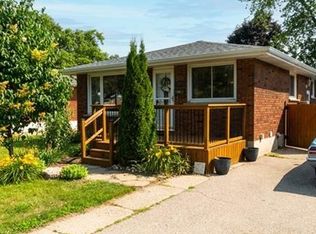
Similar homes
- C$629,0003 bd2 ba1.2k sqft40 Wedgewood Dr, Brantford, ON N3R 6J3For Sale
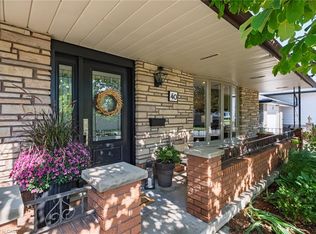 MLS ID #40870666, Michael Lobbezoo, Salesperson, RCB Realty Inc.. ITSO
 - C$599,9003 bd2 ba937 sqft49 Morton Ave, Brantford, ON N3R 2N6For Sale
 MLS ID #40864778, Dina Dalia, Salesperson, Pay It Forward Realty. ITSO
 - C$619,9003 bd2 ba1.4k sqft177 Saint George St, Brantford, ON N3R 1W1For Sale
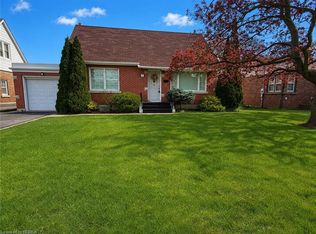 MLS ID #40871536, Shawn Macdonald, Salesperson, Re/Max Twin City Realty Inc. ITSO
 - C$574,9003 bd2 ba1k sqft2 Morning Dew Dr, Brantford, ON N3R 3P2For Sale
 MLS ID #40870095, Kate Broddick, Salesperson, Revel Realty Inc. ITSO
