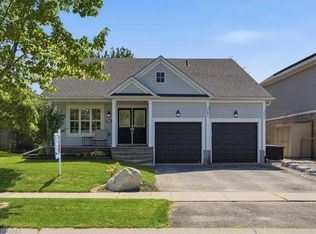
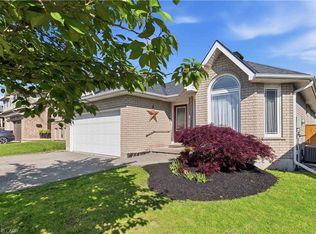
Well cared for Magnolia Model 3 bed 2.5 bath home in sought after family friendly, quiet west brant area. Close to many schools, walking distance to amenities and many trails. As you walk into the home you are flooded with light , large windows line a backyard oasis to enjoy all your summer activities. Custom shed roughed in for electricity, large willow trees provide total privacy. 18x54 easily maintained pool (2021). Cement patio encases full length of house for plenty of seating options and entertaining. Gas line hook-up for bbq. Fully fenced for kids and pets. Upgrades include walnut engineered hardwood and Travertine tile on main level. New roof (2018). New sump pump with back up generator (2025). Central vac system. Electronic Garage door opener with access into main level. Stainless steel appliances and new washer and dryer add to modern conveniences. This home is a must see!
Sold for $630,000
C$630,000
66 Gaydon Way, Brantford, ON N3T 6M9
3beds
1,548sqft
Single Family Residence, Residential
Built in ----
4,373.44 Square Feet Lot
$-- Zestimate®
C$407/sqft
C$2,402 Estimated rent
Home value
Not available
Estimated sales range
Not available
Not available
Owner options
List your home for rent
C$2,402/mo
Rent Zestimate®
Find your next renter with Zillow Rental Manager. Plus, with online applications, you can quickly screen prospective tenants – for free.
C$2,402/mo
Rent Zestimate®
Refinance and save
C$2,663/mo
Est. payment
Refinancing to a lower rate could help reduce your monthly payments and save thousands over the life of the loan.
C$2,663/mo
Est. payment
Explore your selling options
Work with a Zillow partner agent
Leverage their expertise and Zillow's premium Showcase listings to get your home seen by more buyers.
Get startedList with your own agent
Get your home in front of millions of buyers by listing it on Zillow.
Learn how to do itSell it yourself
Take full control of how buyers see your home on Zillow by listing For Sale by Owner (FSBO).
List your homeWhat's special
Backyard oasisCentral vac systemStainless steel appliancesNew washer and dryer
Zillow last checked:
Listing updated:
Listed by:
Ryan Campbell, Broker,
Real Broker Ontario Ltd,
Steve Zahnd,
Real Broker Ontario Ltd.
Source: ITSO,MLS®#: 40804547Originating MLS®#: Brantford Regional Real Estate Association Inc.
Facts & features
Interior
Bedrooms & bathrooms
- Bedrooms: 3
- Bathrooms: 3
- Full bathrooms: 1
- 1/2 bathrooms: 2
- Main level bathrooms: 2
Bedroom
- Level: Second
Bedroom
- Level: Second
Bedroom
- Level: Second
Bathroom
- Features: 2-Piece
- Level: Main
Bathroom
- Features: 4-Piece
- Level: Second
Bathroom
- Features: 2-Piece
- Level: Main
Bonus room
- Level: Main
Family room
- Level: Main
Kitchen
- Level: Main
Living room
- Level: Main
Heating
- Forced Air, Natural Gas
Cooling
- Central Air
Appliances
- Included: Dryer, Refrigerator, Stove, Washer
Features
- None
- Basement: Full,Unfinished
- Has fireplace: No
Interior area
- Total structure area: 1,548
- Total interior livable area: 1,548 sqft
- Finished area above ground: 1,548
Property
Parking
- Total spaces: 2
- Parking features: Attached Garage, Private Drive Single Wide
- Attached garage spaces: 1
- Uncovered spaces: 1
Features
- Frontage type: West
- Frontage length: 38.02
Lot
- Size: 4,373 sqft
- Dimensions: 38.02 x 115.03
- Features: Urban, Park, Trails
Details
- Parcel number: 326120288
- Zoning: R1C-14
Construction
Type & style
- Home type: SingleFamily
- Architectural style: Two Story
- Property subtype: Single Family Residence, Residential
Materials
- Brick, Other
- Roof: Asphalt Shing
Condition
- 16-30 Years
- New construction: No
Utilities & green energy
- Sewer: Sewer (Municipal)
- Water: Municipal
Community & neighborhood
Location
- Region: Brantford
Price history
| Date | Event | Price |
|---|---|---|
| 4/23/2026 | Sold | C$630,000C$407/sqft |
Source: ITSO #40804547 Report a problem | ||
Public tax history
Tax history is unavailable.
Neighborhood: Shellard Lane

Nearby schools
GreatSchools rating
No schools nearby
We couldn't find any schools near this home.
- Ontario
- Brant County
- Brantford
- N3T 6M9
- Shellard Lane
- 66 Gaydon Way
Nearby cities
Nearby neighborhoods
Nearby zip codes
Other Brantford Topics
