PICTURESQUE PARIS! Discover modern farmhouse elegance in this stunning 3-storey townhouse. Enjoy carpet-free living and an abundance of natural light throughout. The sleek kitchen boasts quartz countertops, a white tile backsplash, and a cozy breakfast nook, seamlessly connecting to a bright living room with pot lights and a main floor powder room. Upstairs, you'll find 3 spacious bedrooms, including a primary suite with a 3pc ensuite and a stylish 4pc main bath. The lower level features a versatile den, ideal for a home office, along with garage access. Notable highlights include high ceilings, vinyl flooring, quartz countertops, a keypad entry, a sliding glass shower in the ensuite, and a video doorbell for added convenience. Nestled in a charming small-town setting, you’ll be surrounded by scenic river views and a vibrant community of artisanal shops and local eateries. With easy access to shopping centers, schools, parks, and quick routes to Highways 403 and 401, this home combines the best of tranquil living with modern convenience.
Sold for $615,000
C$615,000
55 Tom Brown Dr #82, Brant, ON N3L 0H8
3beds
1,130sqft
Row/Townhouse, Residential
Built in ----
-- sqft lot
$-- Zestimate®
C$544/sqft
C$2,356 Estimated rent
Home value
Not available
Estimated sales range
Not available
Not available
Owner options
List your home for rent
C$2,356/mo
Rent Zestimate®
Find your next renter with Zillow Rental Manager. Plus, with online applications, you can quickly screen prospective tenants – for free.
C$2,356/mo
Rent Zestimate®
Refinance and save
C$2,700/mo
Est. payment
Refinancing to a lower rate could help reduce your monthly payments and save thousands over the life of the loan.
C$2,700/mo
Est. payment
Explore your selling options
Work with a Zillow partner agent
Leverage their expertise and Zillow's premium Showcase listings to get your home seen by more buyers.
Get startedList with your own agent
Get your home in front of millions of buyers by listing it on Zillow.
Learn how to do itSell it yourself
Take full control of how buyers see your home on Zillow by listing For Sale by Owner (FSBO).
List your homeWhat's special
Zillow last checked:
Listing updated:
Listed by:
Faisal Susiwala, Broker of Record,
RE/MAX TWIN CITY FAISAL SUSIWALA REALTY
Source: ITSO,MLS®#: 40658641Originating MLS®#: Cornerstone Association of REALTORS®
Facts & features
Interior
Bedrooms & bathrooms
- Bedrooms: 3
- Bathrooms: 3
- Full bathrooms: 2
- 1/2 bathrooms: 1
Other
- Level: Third
- Area: 99.29
- Dimensions: 11ft. 2in. x 9ft. 1in.
Bedroom
- Level: Third
- Area: 56.49
- Dimensions: 8ft. 7in. x 7ft. 0in. x 0ft. 0in.
Bedroom
- Level: Third
- Area: 56.85
- Dimensions: 8ft. 11in. x 7ft. 1in.
Bathroom
- Features: 2-Piece
- Level: Second
- Area: 151.3
- Dimensions: 15ft. 7in. x 10ft. 4in.
Bathroom
- Features: 4-Piece
- Level: Third
- Area: 0
- Dimensions: 0 x 0
Other
- Features: 3-Piece
- Level: Third
- Area: 0
- Dimensions: 0 x 0
Den
- Level: Basement
- Area: 88.22
- Dimensions: 11ft. 0in. x 8ft. 2in. x 0ft. 0in.
Kitchen
- Level: Second
- Area: 71.09
- Dimensions: 10ft. 7in. x 7ft. 6in.
Living room
- Level: Second
- Area: 54.81
- Dimensions: 9ft. 0in. x 6ft. 9in. x 0ft. 0in.
Heating
- Forced Air, Natural Gas
Cooling
- None
Appliances
- Laundry: In-Suite
Features
- Auto Garage Door Remote(s)
- Basement: Partial,Finished
- Has fireplace: No
Interior area
- Total structure area: 1,130
- Total interior livable area: 1,130 sqft
- Finished area above ground: 1,130
Property
Parking
- Total spaces: 2
- Parking features: Attached Garage, Garage Door Opener, Asphalt, Private Drive Single Wide
- Attached garage spaces: 1
- Uncovered spaces: 1
Features
- Patio & porch: Open
- Frontage type: East
- Frontage length: 15.13
Lot
- Features: Urban, Quiet Area, Schools, Shopping Nearby, Trails
Details
- Parcel number: 320531406
- Zoning: RM2-29
Construction
Type & style
- Home type: Townhouse
- Architectural style: 3 Storey
- Property subtype: Row/Townhouse, Residential
- Attached to another structure: Yes
Materials
- Brick, Metal/Steel Siding, Vinyl Siding
- Foundation: Slab
- Roof: Asphalt Shing
Condition
- New Construction
- New construction: No
Utilities & green energy
- Sewer: Sewer (Municipal)
- Water: Municipal
Community & HOA
HOA
- Has HOA: Yes
- Amenities included: Parking
- Services included: Common Elements
- HOA fee: C$100 monthly
Location
- Region: Brant
Financial & listing details
- Price per square foot: C$544/sqft
- Date on market: 10/4/2024
- Inclusions: Garage Door Opener
Price history
| Date | Event | Price |
|---|---|---|
| 2/6/2025 | Sold | C$615,000C$544/sqft |
Source: ITSO #40658641 Report a problem | ||
Public tax history
Tax history is unavailable.
Neighborhood: N3L
Nearby homes
- C$2,4003 bd3 ba1.2k sqft55 Tom Brown Dr #14, Brant, ON N3L0H8For Rent
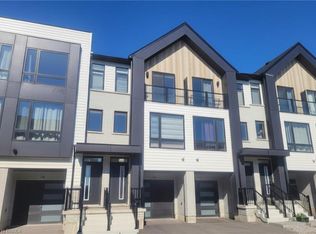
- C$589,9003 bd3 ba1.5k sqft55 Tom Brown Dr #90, Paris, ON N3L0H8For Sale
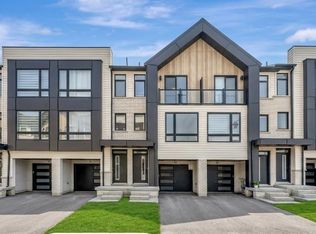
- C$2,4993 bd3 ba-- sqft55 Tom Brown Dr #48, Brant, ON N3L0N5For Rent
- C$780,0004 bd3 ba1.8k sqft15 Hitchman St, Brant, ON N3L0L8Sold
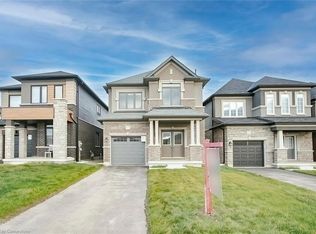
- C$599,0003 bd3 ba1.2k sqft55 Tom Brown Dr #64, Brant, ON N3L0H8For Sale
- C$1,199,9004 bd4 ba3.4k sqft10 McGovern Ln, Brant, ON N3L0K3For Sale
- C$530,0003 bd3 ba1.2k sqft55 Tom Brown Dr #2, Paris, ON N3L0H8For Sale
- C$530,0003 bd3 ba1.2k sqft55 Tom Brown Dr #6, Paris, ON N3L0H8For Sale
Nearby schools
GreatSchools rating
No schools nearby
We couldn't find any schools near this home.
- Ontario
- Brant County
- Brant
- N3L 0H8
- 55 Tom Brown Dr Unit 82
Nearby cities
Nearby zip codes
Other Brant Topics
