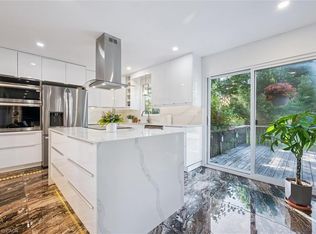
Welcome to 271 Beechlawn Drive – The Perfect Beechwood Beauty! If you've been waiting for a fully renovated home in the heart of Beechwood, your wait is over. This exceptional, executive, 4-bedroom, 4-bathroom home blends timeless elegance with modern updates—nearly every surface has been touched with care and sophistication. Enjoy a bright, carpet-free interior with hardwood flooring throughout the main and upper levels. Living and dining areas are connected by French doors for both openness and definition. A discreet main-floor office off the kitchen is ideal for work or study. The heart of the home is a custom Marvin Weber kitchen with two-tone cabinetry (blue lowers, white uppers), brushed gold hardware, quartz countertops, a pentagon backsplash, and a stunning oversized island—a dream for a culinary artist! Premium appliances include a Falmec range hood and Bosch dishwasher. Oversized tiles are laid in an argyle pattern. Relax in the cozy family room with gas fireplace, built-ins, and sliders to a spacious 14’ x 21’ deck. The fenced backyard offers privacy, a pergola, and another set of sliders from the kitchen for easy indoor-outdoor living. Upstairs, discover four generous bedrooms, including a spacious primary with in-closet laundry and a spa-like Euro ensuite featuring custom built-ins and sleek 3-piece design. The main 4-piece bath includes a Tomlinson tub/shower and modern finishes. The professionally finished lower level offers an open-concept rec room with pot lights, suspended ceiling, a stylish 4-piece bath, and utility room. Extras include a reverse osmosis system, water softener (2016), furnace (2021), California shutters, and quality windows. Unbeatable location—walk to UW, parks, and enjoy access to the Beechwood North Community Pool & Tennis Courts. This move-in-ready home must be seen today!
Sold for $1,268,350
C$1,268,350
271 Beechlawn Dr, Waterloo, ON N2L 5W8
4beds
2,307sqft
Single Family Residence, Residential
Built in 1979
6,577 Square Feet Lot
$-- Zestimate®
C$550/sqft
C$3,610 Estimated rent
Home value
Not available
Estimated sales range
Not available
Not available
Owner options
List your home for rent
C$3,610/mo
Rent Zestimate®
Find your next renter with Zillow Rental Manager. Plus, with online applications, you can quickly screen prospective tenants – for free.
C$3,610/mo
Rent Zestimate®
Refinance and save
C$5,362/mo
Est. payment
Refinancing to a lower rate could help reduce your monthly payments and save thousands over the life of the loan.
C$5,362/mo
Est. payment
Explore your selling options
Work with a Zillow partner agent
Leverage their expertise and Zillow's premium Showcase listings to get your home seen by more buyers.
Get startedList with your own agent
Get your home in front of millions of buyers by listing it on Zillow.
Learn how to do itSell it yourself
Take full control of how buyers see your home on Zillow by listing For Sale by Owner (FSBO).
List your homeWhat's special
Hardwood flooringFrench doorsMain-floor officeTwo-tone cabinetryQuartz countertopsOversized islandCozy family room
Zillow last checked:
Listing updated:
Listed by:
Mike Milovick, Broker,
Royal LePage Wolle Realty,
Jennifer Shingler, Salesperson,
Royal LePage Wolle Realty
Source: ITSO,MLS®#: 40723970Originating MLS®#: Cornerstone Association of REALTORS®
Facts & features
Interior
Bedrooms & bathrooms
- Bedrooms: 4
- Bathrooms: 4
- Full bathrooms: 3
- 1/2 bathrooms: 1
- Main level bathrooms: 1
Bedroom
- Level: Second
Bedroom
- Level: Second
Bedroom
- Level: Second
Other
- Level: Second
Bathroom
- Features: 2-Piece
- Level: Main
Bathroom
- Features: 3-Piece, Ensuite
- Level: Second
Bathroom
- Features: 4-Piece
- Level: Second
Bathroom
- Features: 4-Piece
- Level: Basement
Breakfast room
- Level: Main
Dining room
- Level: Main
Family room
- Level: Main
Kitchen
- Level: Main
Living room
- Level: Main
Office
- Level: Main
Recreation room
- Level: Basement
Storage
- Level: Basement
Utility room
- Level: Basement
Heating
- Forced Air, Natural Gas
Cooling
- Central Air
Appliances
- Included: Water Purifier, Water Softener, Dryer, Range Hood, Washer
- Laundry: Laundry Closet, Other
Features
- High Speed Internet, Auto Garage Door Remote(s)
- Basement: Full,Finished
- Has fireplace: Yes
- Fireplace features: Gas
Interior area
- Total structure area: 2,307
- Total interior livable area: 2,307 sqft
- Finished area above ground: 2,307
Property
Parking
- Total spaces: 4
- Parking features: Garage Door Opener, Asphalt, Other, Private Drive Double Wide
- Garage spaces: 2
- Uncovered spaces: 2
Features
- Patio & porch: Deck
- Frontage type: West
- Frontage length: 66.00
Lot
- Size: 6,577 Square Feet
- Dimensions: 66 x 107
- Features: Urban, Park, Schools
Details
- Parcel number: 223820136
- Zoning: R1
Construction
Type & style
- Home type: SingleFamily
- Architectural style: Two Story
- Property subtype: Single Family Residence, Residential
Materials
- Brick, Vinyl Siding
- Foundation: Poured Concrete
- Roof: Asphalt Shing
Condition
- 31-50 Years
- New construction: No
- Year built: 1979
Utilities & green energy
- Sewer: Sewer (Municipal)
- Water: Municipal
- Utilities for property: Cable Available, Cell Service, Electricity Connected, Natural Gas Connected
Community & HOA
Community
- Security: Smoke Detector, Alarm System
Location
- Region: Waterloo
Financial & listing details
- Price per square foot: C$550/sqft
- Annual tax amount: C$6,477
- Date on market: 5/5/2025
- Inclusions: Dryer, Garage Door Opener, Range Hood, Smoke Detector, Washer, Bosch Dishwasher
- Exclusions: Main Floor Hallway Magnetic Board, Main Floor Hallway Chalk Board, Fridge, Stove
- Electric utility on property: Yes
Price history
| Date | Event | Price |
|---|---|---|
| 9/4/2025 | Sold | C$1,268,350C$550/sqft |
Source: ITSO #40723970 Report a problem | ||
Public tax history
Tax history is unavailable.
Neighborhood: N2L
Nearby homes
- C$--5 bd4 ba2.3k sqft424 Clairbrook Cres, Waterloo, ON N2L5V7Off Market
- C$--7 bd4 ba3.4k sqft315 Faraday Ct, Waterloo, ON N2L6A4Off Market
- C$1,050,0004 bd3 ba2.4k sqft444 Stillmeadow Cir, Waterloo, ON N2L5M3Sold
- C$1,080,0005 bd3 ba2k sqft312 Faraday Ct, Waterloo, ON N2L6A6Sold

- C$925,0004 bd3 ba1.6k sqft318 Roxton Dr #3, Waterloo, ON N2T1R6Sold
- C$801,0003 bd3 ba1.5k sqft461 Columbia St W #33, Waterloo, ON N2T2P5Sold
- C$1,245,0005 bd4 ba2.2k sqft305 Wiltshire Pl, Waterloo, ON N2T1R3Sold
- C$899,0002 bd3 ba2.3k sqft298 Roxton Dr, Waterloo, ON N2T1R5For Sale
Nearby schools
GreatSchools rating
No schools nearby
We couldn't find any schools near this home.
- Ontario
- Waterloo Regional Municipality
- Waterloo
- N2L 5W8
- 271 Beechlawn Dr