SAY GOODBYE TO LAWN CARE & SNOW SHOVELING! – it’s all taken care of for you! This lovely home is perfectly suited for downsizers, families & multi-generational living featuring 4 beds/3 baths. Located in the exclusive Upper Beechwood enclave of just 18 homes, this stand-alone bungalow offers the best of both worlds: the privacy of a detached home with the convenience of low-maintenance living. Nestled in a sought after neighborhood, you'll enjoy the close proximity to local universities, the upcoming state-of-the-art hospital, extensive trails, and shopping amenities. For those looking to stay active & social, optional memberships to the Beechwood Neighborhood Associations grant access to pools, tennis/pickleball courts—perfect for spending time with kids & grandkids. Relax on the large front porch - ideal for enjoying your morning coffee, rain or shine, or to socialize with your friendly neighbors. Step inside to discover a beautifully renovated open-concept main floor (2021), where the heart of the home lies. Thoughtfully updated kitchen, Hickory wood flooring, new trim, ceilings, & pot lights, the modern touches shine. Large windows & patio doors (2018) flood the space with natural light, while recent bathroom upgrades (2023/2024) add a fresh, contemporary feel. The main floor also features a dining room, 2 bedrooms, including a primary suite with/en-suite bathroom with a second access to the deck. A convenient main-floor laundry is tucked away alongside a mudroom with direct access to the double garage. The bright finished walkout basement with large windows offers more living space with 2 additional bedrooms, a gas fireplace, a dry bar, a bonus room perfect for an office, gym, or playroom. With ample storage, there's lots of room for your essentials. It's rare to find this combination of space, convenience & modern updates in such a sought-after location. This property offers incredible value -don't miss the opportunity to make this exceptional home yours.
Sold for $925,000
C$925,000
318 Roxton Dr #3, Waterloo, ON N2T 1R6
4beds
1,653sqft
Single Family Residence, Residential, Condominium
Built in 1986
-- sqft lot
$-- Zestimate®
C$560/sqft
C$2,934 Estimated rent
Home value
Not available
Estimated sales range
Not available
Not available
Owner options
List your home for rent
C$2,934/mo
Rent Zestimate®
Find your next renter with Zillow Rental Manager. Plus, with online applications, you can quickly screen prospective tenants – for free.
C$2,934/mo
Rent Zestimate®
Refinance and save
C$4,287/mo
Est. payment
Refinancing to a lower rate could help reduce your monthly payments and save thousands over the life of the loan.
C$4,287/mo
Est. payment
Explore your selling options
Work with a Zillow partner agent
Leverage their expertise and Zillow's premium Showcase listings to get your home seen by more buyers.
Get startedList with your own agent
Get your home in front of millions of buyers by listing it on Zillow.
Learn how to do itSell it yourself
Take full control of how buyers see your home on Zillow by listing For Sale by Owner (FSBO).
List your homeWhat's special
Zillow last checked:
Listing updated:
Listed by:
Angela Baas, Salesperson,
Royal LePage Wolle Realty,
Krista Jonker, Broker,
Royal LePage Wolle Realty
Source: ITSO,MLS®#: 40703221Originating MLS®#: Cornerstone Association of REALTORS®
Facts & features
Interior
Bedrooms & bathrooms
- Bedrooms: 4
- Bathrooms: 3
- Full bathrooms: 3
- Main level bathrooms: 2
- Main level bedrooms: 2
Other
- Features: Walk-in Closet
- Level: Main
Bedroom
- Level: Main
Bedroom
- Level: Basement
Bedroom
- Level: Basement
Bathroom
- Description: Shower new in 2024
- Features: 3-Piece
- Level: Main
Bathroom
- Description: Shower new in 2024
- Features: 3-Piece
- Level: Basement
Other
- Features: 4-Piece
- Level: Main
Breakfast room
- Level: Main
Other
- Level: Basement
Dining room
- Features: Hardwood Floor, Walkout to Balcony/Deck
- Level: Main
Family room
- Features: Fireplace, Walkout to Balcony/Deck
- Level: Basement
Foyer
- Level: Main
Kitchen
- Features: Hardwood Floor, Walkout to Balcony/Deck
- Level: Main
Laundry
- Level: Main
Living room
- Features: Fireplace, Hardwood Floor
- Level: Main
Mud room
- Level: Main
Office
- Description: Gym/Playroom/Bonus Room
- Level: Basement
Utility room
- Level: Basement
Heating
- Forced Air, Natural Gas
Cooling
- Central Air
Appliances
- Included: Water Softener, Built-in Microwave, Dishwasher, Dryer, Gas Stove, Refrigerator, Washer
- Laundry: Main Level
Features
- Central Vacuum, Auto Garage Door Remote(s), Built-In Appliances, Ceiling Fan(s), In-law Capability
- Windows: Window Coverings
- Basement: Separate Entrance,Walk-Out Access,Full,Finished,Sump Pump
- Number of fireplaces: 2
- Fireplace features: Family Room, Living Room, Gas
Interior area
- Total structure area: 1,653
- Total interior livable area: 1,653 sqft
- Finished area above ground: 1,653
Property
Parking
- Total spaces: 6
- Parking features: Attached Garage, Garage Door Opener, Private Drive Double Wide
- Attached garage spaces: 2
- Uncovered spaces: 4
Features
- Stories: 1
- Patio & porch: Open, Deck, Patio
- Exterior features: Balcony, Year Round Living
- Pool features: Community
- Frontage type: East
Lot
- Features: Urban, Ample Parking, Cul-De-Sac, Library, Open Spaces, Park, Place of Worship, Playground Nearby, Public Parking, Public Transit, Schools, Shopping Nearby, Trails
Details
- Parcel number: 231240003
- Zoning: R1
Construction
Type & style
- Home type: Condo
- Architectural style: Bungalow
- Property subtype: Single Family Residence, Residential, Condominium
Materials
- Brick
- Foundation: Poured Concrete
- Roof: Asphalt Shing
Condition
- 31-50 Years
- New construction: No
- Year built: 1986
Utilities & green energy
- Sewer: Sewer (Municipal)
- Water: Municipal-Metered
Community & HOA
HOA
- Has HOA: Yes
- Amenities included: BBQs Permitted, Parking
- Services included: Common Elements, Maintenance Grounds, Trash, Snow Removal
- HOA fee: C$376 monthly
Location
- Region: Waterloo
Financial & listing details
- Price per square foot: C$560/sqft
- Annual tax amount: C$5,675
- Date on market: 3/7/2025
- Inclusions: Built-in Microwave, Central Vac, Dishwasher, Dryer, Garage Door Opener, Gas Stove, Refrigerator, Washer, Window Coverings, Heat Light In Primary Ensuite Bath In "as Is" Condition
- Exclusions: 3 Bar Stools In Kitchen & 3 Bar Stools At Bar In Basement
Price history
| Date | Event | Price |
|---|---|---|
| 6/26/2025 | Sold | C$925,000C$560/sqft |
Source: ITSO #40703221 Report a problem | ||
Public tax history
Tax history is unavailable.
Neighborhood: Upper Beechwood
Nearby homes
- C$899,0002 bd3 ba2.3k sqft298 Roxton Dr, Waterloo, ON N2T1R5For Sale

- C$1,245,0005 bd4 ba2.2k sqft305 Wiltshire Pl, Waterloo, ON N2T1R3Sold
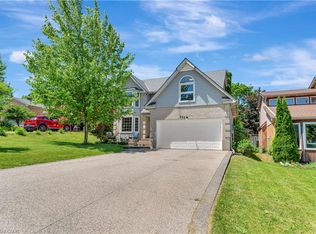
- C$1,010,0004 bd4 ba2.2k sqft295 Wiltshire Pl, Waterloo, ON N2T1R3Sold
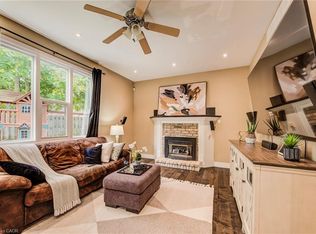
- C$963,0002 bd2 ba1.5k sqft184 Roxton Dr #16, Waterloo, ON N2T1N8Sold
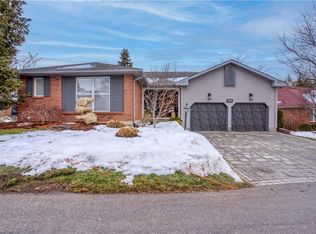
- C$1,268,3504 bd4 ba2.3k sqft271 Beechlawn Dr, Waterloo, ON N2L5W8Sold
- C$617,0002 bd3 ba1.4k sqft406 Craigleith Dr #1, Waterloo, ON N2L5T2For Sale
- C$635,5552 bd3 ba1.5k sqft410 Craigleith Dr #2, Waterloo, ON N2L5T2Sold
- C$---- bd-- ba-- sqft323 Calvington Pl, Waterloo, ON N2T1P9Off Market
Nearby schools
GreatSchools rating
No schools nearby
We couldn't find any schools near this home.
Schools provided by the listing agent
- Elementary: St. Nicholas, Mary Johnston P.S., Centennial P.S.
- High: Resurrection C.S.S., Laurel Heights S.S.
Source: ITSO. This data may not be complete. We recommend contacting the local school district to confirm school assignments for this home.
- Ontario
- Waterloo Regional Municipality
- Waterloo
- N2T 1R6
- Upper Beechwood
- 318 Roxton Dr Unit 3
