**OPEN HOUSE - Sun, Nov 23, 2-4 pm. Welcome to this beautifully updated home in prestigious Upper Beechwood! As you arrive at this charming 4 bedroom, 2-storey home with a double garage, you’ll immediately appreciate its perfect location on a pie-shaped cul-de-sac lot in one of Waterloo’s most desirable neighbourhoods. Walk through the front door and you’re greeted by a bright, welcoming space where the living and dining areas flow effortlessly together—perfect for hosting family gatherings or cozy evenings with friends. Step down to the sunken family room as you unwind by the gas fireplace, surrounded by the warmth of gleaming wide plank hardwood flooring. The heart of the home is the updated kitchen, featuring new quartz countertops and modern stainless steel appliances—a stove, fridge, built-in microwave, and wine fridge, all replaced in 2024. From the dinette, sliding doors lead you out to a spacious deck overlooking a lush, treed backyard—a serene outdoor retreat ideal for summer barbecues or morning coffee. Back inside, you’ll find a beautifully renovated main-floor powder room, a convenient laundry area and thoughtful updates that make everyday living effortless—including a new washer, dryer and water softener (2024). Upstairs, the three generous bedrooms feature brand-new carpeting, while the primary suite offers a peaceful escape with a large walk-in closet and a private 4-piece ensuite. The fully finished basement adds even more living space with new flooring, a spacious recreation room, a den, an additional bedroom and a 3-piece bathroom—perfect for guests, hobbies, or movie nights. Every detail of this home blends comfort, style and function, all within the prestigious Upper Beechwood community—renowned for its mature trees, excellent schools, Home associations with pools and Tennis courts, wonderful welcoming neighbourhood vibes.
Sold for $1,010,000
C$1,010,000
295 Wiltshire Pl, Waterloo, ON N2T 1R3
4beds
2,296sqft
Single Family Residence, Residential
Built in 1986
-- sqft lot
$-- Zestimate®
C$440/sqft
C$3,327 Estimated rent
Home value
Not available
Estimated sales range
Not available
Not available
Owner options
List your home for rent
C$3,327/mo
Rent Zestimate®
Find your next renter with Zillow Rental Manager. Plus, with online applications, you can quickly screen prospective tenants – for free.
C$3,327/mo
Rent Zestimate®
Refinance and save
C$4,270/mo
Est. payment
Refinancing to a lower rate could help reduce your monthly payments and save thousands over the life of the loan.
C$4,270/mo
Est. payment
Explore your selling options
Work with a Zillow partner agent
Leverage their expertise and Zillow's premium Showcase listings to get your home seen by more buyers.
Get startedList with your own agent
Get your home in front of millions of buyers by listing it on Zillow.
Learn how to do itSell it yourself
Take full control of how buyers see your home on Zillow by listing For Sale by Owner (FSBO).
List your homeWhat's special
Double garageBright welcoming spaceSunken family roomGas fireplaceUpdated kitchenNew quartz countertopsModern stainless steel appliances
Zillow last checked:
Listing updated:
Listed by:
Geraldine Mahood, Broker,
RE/MAX Twin City Realty Inc.
Source: ITSO,MLS®#: 40787683Originating MLS®#: Cornerstone Association of REALTORS®
Facts & features
Interior
Bedrooms & bathrooms
- Bedrooms: 4
- Bathrooms: 4
- Full bathrooms: 3
- 1/2 bathrooms: 1
- Main level bathrooms: 1
Other
- Features: Ensuite, Walk-in Closet
- Level: Second
- Area: 239.86
- Dimensions: 17ft. 6in. X 14ft. 6in.
Bedroom
- Level: Second
- Area: 144.05
- Dimensions: 13ft. 6in. X 11ft. 3in.
Bedroom
- Level: Second
- Area: 120
- Dimensions: 12ft. 0in. X 10ft. 0in.
Bedroom
- Level: Basement
- Area: 90.9
- Dimensions: 10ft. 0in. X 9ft. 9in.
Bathroom
- Features: 4-Piece
- Level: Second
Bathroom
- Features: 3-Piece
- Level: Basement
Bathroom
- Features: 2-Piece
- Level: Main
Other
- Features: 4-Piece
- Level: Second
- Area: 90.6
- Dimensions: 10ft. 0in. X 9ft. 6in.
Breakfast room
- Level: Main
Den
- Level: Basement
- Area: 146.05
- Dimensions: 12ft. 10in. X 12ft. 7in.
Dining room
- Level: Main
- Area: 110.96
- Dimensions: 11ft. 3in. X 10ft. 6in.
Great room
- Level: Main
- Area: 204
- Dimensions: 17ft. 0in. X 12ft. 0in.
Kitchen
- Level: Main
- Area: 200.7
- Dimensions: 20ft. 7in. X 10ft. 0in.
Laundry
- Level: Main
Living room
- Level: Main
- Area: 182.84
- Dimensions: 14ft. 0in. X 13ft. 6in.
Recreation room
- Level: Basement
- Area: 256.53
- Dimensions: 17ft. 0in. X 15ft. 9in.
Utility room
- Level: Basement
Heating
- Forced Air, Natural Gas
Cooling
- Central Air
Appliances
- Included: Water Purifier, Water Softener, Dishwasher, Dryer, Refrigerator, Stove, Washer, Wine Cooler
- Laundry: Main Level
Features
- Auto Garage Door Remote(s)
- Windows: Window Coverings
- Basement: Full,Finished,Sump Pump
- Number of fireplaces: 1
- Fireplace features: Gas
Interior area
- Total structure area: 3,376
- Total interior livable area: 2,296 sqft
- Finished area above ground: 2,296
- Finished area below ground: 1,080
Property
Parking
- Total spaces: 6
- Parking features: Attached Garage, Asphalt, Private Drive Double Wide
- Attached garage spaces: 2
- Uncovered spaces: 4
Features
- Exterior features: Lawn Sprinkler System
- Fencing: Full
- Frontage type: East
- Frontage length: 42.00
Lot
- Dimensions: 42 x 124
- Features: Urban, Cul-De-Sac, Library, Park, Playground Nearby, Public Transit, Schools, Shopping Nearby
Details
- Parcel number: 223880014
- Zoning: SR2
Construction
Type & style
- Home type: SingleFamily
- Architectural style: Two Story
- Property subtype: Single Family Residence, Residential
Materials
- Aluminum Siding
- Foundation: Poured Concrete
- Roof: Asphalt Shing
Condition
- 31-50 Years
- New construction: No
- Year built: 1986
Utilities & green energy
- Sewer: Sewer (Municipal)
- Water: Municipal
Community & HOA
Location
- Region: Waterloo
Financial & listing details
- Price per square foot: C$440/sqft
- Annual tax amount: C$5,905
- Date on market: 11/13/2025
- Inclusions: Dishwasher, Dryer, Refrigerator, Stove, Washer, Window Coverings, Wine Cooler
- Exclusions: Play Structure, Fountain In Backyard, Wall Mounted Speakers In Living Room, Mini Fridge In The Basement, Security System And All Attachments
Price history
| Date | Event | Price |
|---|---|---|
| 1/13/2026 | Sold | C$1,010,000C$440/sqft |
Source: ITSO #40787683 Report a problem | ||
Public tax history
Tax history is unavailable.
Neighborhood: Upper Beechwood
Nearby homes
- C$1,245,0005 bd4 ba2.2k sqft305 Wiltshire Pl, Waterloo, ON N2T1R3Sold
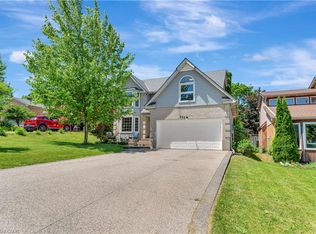
- C$---- bd-- ba-- sqft323 Calvington Pl, Waterloo, ON N2T1P9Off Market
- C$899,0002 bd3 ba2.3k sqft298 Roxton Dr, Waterloo, ON N2T1R5For Sale

- C$925,0004 bd3 ba1.6k sqft318 Roxton Dr #3, Waterloo, ON N2T1R6Sold
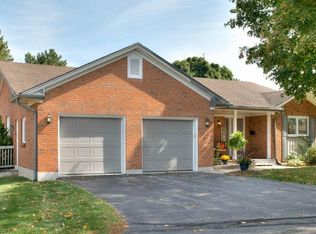
- C$963,0002 bd2 ba1.5k sqft184 Roxton Dr #16, Waterloo, ON N2T1N8Sold
- C$801,0003 bd3 ba1.5k sqft461 Columbia St W #33, Waterloo, ON N2T2P5Sold
- C$1,268,3504 bd4 ba2.3k sqft271 Beechlawn Dr, Waterloo, ON N2L5W8Sold
- C$--5 bd4 ba2.3k sqft424 Clairbrook Cres, Waterloo, ON N2L5V7Off Market
Nearby schools
GreatSchools rating
No schools nearby
We couldn't find any schools near this home.
