SOLD FIRM, AWAITING DEPOSIT. Located in the desirable neighbourhood of Beechwood, this well run complex provides a turn key lifestyle with plenty of amenities. This townhome has everything you are looking for. The main floor is spacious & bright, so many updates making this move in perfect. Custom California Shutter window treatments elevate the overall feel of this newly refreshed home. The kitchen has a new countertop and sink (2024), new flooring (2024), stainless steel appliances (brand new dishwasher), dinette (with walk out to the private lovely back garden/patio), a formal dining room, living room with a wood burning fireplace and powder room completing the main level. On the upper level are 2 large bedrooms and 2 bathrooms, the primary with an ensuite and enough space for a sitting area or office nook. The lower level can be multi-purpose, cozy up and watch a movie in front of the gas fireplace, a space for playing games, space for some gym equipment... the possibilities are vast. New carpet (August 2024) and luxury vinyl flooring in the hallway (August 2024) with interior access to the garage. The condo fees cover everything on the exterior of this unit, including the gardening, everything beautifully maintained. Another amazing feature to this complex is the access to the Beechwood community centre, walk moments from the door to the pool, tennis & pickleball courts... these amenities are what set Beechwood properties above the rest. Everything is close by, shopping, the universities, public transport, a host of trails and greenspaces, the Boardwalk Medical Centre, Costco... easy living!
Sold for $635,555
C$635,555
410 Craigleith Dr #2, Waterloo, ON N2L 5T2
2beds
1,519sqft
Row/Townhouse, Residential, Condominium
Built in 1985
-- sqft lot
$-- Zestimate®
C$418/sqft
C$2,537 Estimated rent
Home value
Not available
Estimated sales range
Not available
Not available
Owner options
List your home for rent
C$2,537/mo
Rent Zestimate®
Find your next renter with Zillow Rental Manager. Plus, with online applications, you can quickly screen prospective tenants – for free.
C$2,537/mo
Rent Zestimate®
Refinance and save
C$3,603/mo
Est. payment
Refinancing to a lower rate could help reduce your monthly payments and save thousands over the life of the loan.
C$3,603/mo
Est. payment
Explore your selling options
Work with a Zillow partner agent
Leverage their expertise and Zillow's premium Showcase listings to get your home seen by more buyers.
Get startedList with your own agent
Get your home in front of millions of buyers by listing it on Zillow.
Learn how to do itSell it yourself
Take full control of how buyers see your home on Zillow by listing For Sale by Owner (FSBO).
List your homeWhat's special
New countertop and sinkNew flooringStainless steel appliancesFormal dining roomWood burning fireplacePowder roomGas fireplace
Zillow last checked:
Listing updated:
Listed by:
Karen Hagarty, Salesperson,
Royal LePage Wolle Realty
Source: ITSO,MLS®#: 40687470Originating MLS®#: Cornerstone Association of REALTORS®
Facts & features
Interior
Bedrooms & bathrooms
- Bedrooms: 2
- Bathrooms: 3
- Full bathrooms: 2
- 1/2 bathrooms: 1
- Main level bathrooms: 1
Other
- Level: Second
Bedroom
- Level: Second
Bathroom
- Features: 2-Piece
- Level: Main
Bathroom
- Features: 4-Piece
- Level: Second
Other
- Features: 3-Piece
- Level: Second
Breakfast room
- Level: Main
Dining room
- Level: Main
Kitchen
- Level: Main
Living room
- Level: Main
Recreation room
- Level: Basement
Heating
- Fireplace-Gas, Fireplace-Wood, Forced Air, Natural Gas
Cooling
- Central Air
Appliances
- Included: Water Heater, Water Softener, Dishwasher, Dryer, Refrigerator, Stove, Washer
- Laundry: In-Suite
Features
- Auto Garage Door Remote(s), Built-In Appliances
- Windows: Window Coverings
- Basement: Full,Finished
- Number of fireplaces: 2
Interior area
- Total structure area: 2,359
- Total interior livable area: 1,519 sqft
- Finished area above ground: 1,519
- Finished area below ground: 840
Property
Parking
- Total spaces: 2
- Parking features: Attached Garage, Asphalt, Private Drive Single Wide, Guest
- Attached garage spaces: 1
- Uncovered spaces: 1
Features
- Patio & porch: Deck, Patio
- Exterior features: Landscaped, Tennis Court(s)
- Pool features: Community
- Frontage type: North
Lot
- Features: Urban, Ample Parking, Business Centre, Cul-De-Sac, Greenbelt, Landscaped, Library, Park, Place of Worship, Playground Nearby, Public Parking, Public Transit, Quiet Area, Rec./Community Centre, Schools, Shopping Nearby, Trails
Details
- Parcel number: 230850009
- Zoning: R8
Construction
Type & style
- Home type: Townhouse
- Architectural style: Two Story
- Property subtype: Row/Townhouse, Residential, Condominium
- Attached to another structure: Yes
Materials
- Aluminum Siding, Brick
- Foundation: Concrete Block
- Roof: Asphalt Shing
Condition
- 31-50 Years
- New construction: No
- Year built: 1985
Utilities & green energy
- Sewer: Sewer (Municipal)
- Water: Municipal
Community & HOA
HOA
- Has HOA: Yes
- Amenities included: BBQs Permitted, Parking
- Services included: Insurance, Building Maintenance, C.A.M., Decks, Doors, Maintenance Grounds, Parking, Trash, Property Management Fees, Roof, Snow Removal, Water, Windows
- HOA fee: C$916 monthly
Location
- Region: Waterloo
Financial & listing details
- Price per square foot: C$418/sqft
- Annual tax amount: C$4,080
- Date on market: 1/6/2025
- Inclusions: Dishwasher, Dryer, Refrigerator, Stove, Washer, Window Coverings
Price history
| Date | Event | Price |
|---|---|---|
| 1/31/2025 | Sold | C$635,555-0.5%C$418/sqft |
Source: ITSO #40687470 Report a problem | ||
| 1/7/2025 | Listed for sale | C$639,000C$421/sqft |
Source:  TRREB #X11911774 Report a problem TRREB #X11911774 Report a problem | ||
Public tax history
Tax history is unavailable.
Neighborhood: N2L
Nearby homes
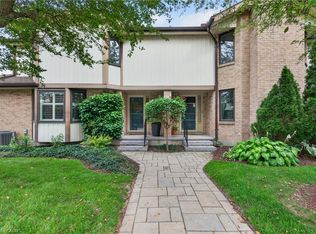
- C$617,0002 bd3 ba1.4k sqft406 Craigleith Dr #1, Waterloo, ON N2L5T2For Sale
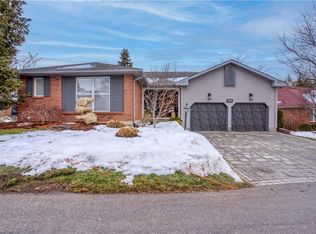
- C$963,0002 bd2 ba1.5k sqft184 Roxton Dr #16, Waterloo, ON N2T1N8Sold
- C$1,015,0003 bd3 ba1.9k sqft320 Tatlock Dr, Waterloo, ON N2L5Y5Sold

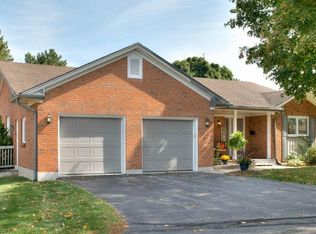
- C$925,0004 bd3 ba1.6k sqft318 Roxton Dr #3, Waterloo, ON N2T1R6Sold
- C$899,0002 bd3 ba2.3k sqft298 Roxton Dr, Waterloo, ON N2T1R5For Sale
- C$950,0003 bd2 ba1.3k sqft300 Craigleith Dr, Waterloo, ON N2L5B3Sold
- C$--7 bd4 ba3.4k sqft315 Faraday Ct, Waterloo, ON N2L6A4Off Market
- C$1,100,0005 bd4 ba2.3k sqft20 Combermere Cres, Waterloo, ON N2L5B1Sold
Nearby schools
GreatSchools rating
No schools nearby
We couldn't find any schools near this home.
- Ontario
- Waterloo Regional Municipality
- Waterloo
- N2L 5T2
- 410 Craigleith Dr Unit 2
