Welcome to 312 Faraday Court, nestled in the prestigious Beechwood community of Waterloo. Located on a quiet, tree-lined court in the highly desirable Craigleith neighbourhood, this beautifully renovated 5-bed, 2 full bath home offers exceptional living just minutes from University of Waterloo, Wilfrid Laurier University, Uptown Waterloo, top-rated schools, shopping, and the region’s thriving tech hub. Backing onto open green space with no rear neighbours, the private backyard is designed for both relaxation and entertaining. Enjoy a recently installed cedar deck with Kawartha stone accents, an extended gas line for BBQ, a low-maintenance hot tub, and a by-law compliant bunky, perfect for guests, a studio, or additional workspace. Inside, the bright open-concept main level features hardwood floors, upgraded lighting, and modern finishes throughout. The chef-inspired kitchen is complete with custom shaker-style cabinetry, white marble countertops, a large island, and stainless steel appliances, all overlooking the backyard through charming bay windows. The adjoining family room with gas fireplace offers a warm and inviting space with walkout to a sunken patio. Upstairs, the spacious primary suite provides a private retreat with its own ensuite and dual closets, while three additional bedrooms and an updated family bathroom complete the upper level. The finished lower level expands your living space with a large recreation room, bar, and an additional bedroom, ideal for extended family or entertaining. Residents enjoy exclusive access to the Craigleith Homes Association amenities, including a private pool and tennis/pickleball courts, all within walking distance. Surrounded by parks, playgrounds, and scenic walking and biking trails, this location offers the perfect balance of peaceful suburban living and urban convenience.
Sold for $1,080,000
C$1,080,000
312 Faraday Ct, Waterloo, ON N2L 6A6
5beds
2,009sqft
Single Family Residence, Residential
Built in 1979
5,270 Square Feet Lot
$-- Zestimate®
C$538/sqft
C$3,340 Estimated rent
Home value
Not available
Estimated sales range
Not available
Not available
Owner options
List your home for rent
C$3,340/mo
Rent Zestimate®
Find your next renter with Zillow Rental Manager. Plus, with online applications, you can quickly screen prospective tenants – for free.
C$3,340/mo
Rent Zestimate®
Refinance and save
C$4,566/mo
Est. payment
Refinancing to a lower rate could help reduce your monthly payments and save thousands over the life of the loan.
C$4,566/mo
Est. payment
Explore your selling options
Work with a Zillow partner agent
Leverage their expertise and Zillow's premium Showcase listings to get your home seen by more buyers.
Get startedList with your own agent
Get your home in front of millions of buyers by listing it on Zillow.
Learn how to do itSell it yourself
Take full control of how buyers see your home on Zillow by listing For Sale by Owner (FSBO).
List your homeWhat's special
Zillow last checked:
Listing updated:
Listed by:
Hady Amin, Salesperson,
eXp Realty, Brokerage
Source: ITSO,MLS®#: 40824275Originating MLS®#: Cornerstone Association of REALTORS®
Facts & features
Interior
Bedrooms & bathrooms
- Bedrooms: 5
- Bathrooms: 3
- Full bathrooms: 2
- 1/2 bathrooms: 1
Bedroom
- Level: Second
Bedroom
- Level: Second
Bedroom
- Level: Second
Other
- Level: Second
Bedroom
- Level: Basement
Bathroom
- Features: 3-Piece, Ensuite
- Level: Second
Bathroom
- Features: 4-Piece
- Level: Second
Bathroom
- Features: 2-Piece
- Level: Lower
Den
- Level: Basement
Dining room
- Level: Main
Foyer
- Level: Main
Kitchen
- Level: Main
Laundry
- Level: Lower
Living room
- Level: Main
Office
- Level: Basement
Recreation room
- Level: Lower
Recreation room
- Level: Basement
Utility room
- Level: Basement
Heating
- Forced Air, Natural Gas
Cooling
- Central Air
Appliances
- Included: Built-in Microwave, Dishwasher, Dryer, Refrigerator, Stove, Washer
- Laundry: In-Suite
Features
- None
- Basement: Full,Finished
- Has fireplace: No
Interior area
- Total structure area: 3,089
- Total interior livable area: 2,009 sqft
- Finished area above ground: 2,009
- Finished area below ground: 1,080
Property
Parking
- Total spaces: 4
- Parking features: Attached Garage, Asphalt, Private Drive Double Wide
- Attached garage spaces: 2
- Uncovered spaces: 2
Features
- Pool features: Community
- Has spa: Yes
- Spa features: Heated
- Frontage type: North
- Frontage length: 50.00
Lot
- Size: 5,270 Square Feet
- Dimensions: 50 x 103.94
- Features: Urban, Irregular Lot, Park, Place of Worship, Schools
Details
- Additional structures: Shed(s)
- Parcel number: 223800052
- Zoning: SR2A
Construction
Type & style
- Home type: SingleFamily
- Architectural style: Sidesplit
- Property subtype: Single Family Residence, Residential
Materials
- Aluminum Siding, Brick
- Foundation: Poured Concrete
- Roof: Asphalt Shing
Condition
- 31-50 Years
- New construction: No
- Year built: 1979
Utilities & green energy
- Sewer: Sewer (Municipal)
- Water: Municipal
Community & HOA
Location
- Region: Waterloo
Financial & listing details
- Price per square foot: C$538/sqft
- Annual tax amount: C$7,549
- Date on market: 5/12/2026
- Inclusions: Built-in Microwave, Dishwasher, Dryer, Refrigerator, Stove, Washer
- Exclusions: Plants In Black And Assorted Pots Hiding Behind The Shed.
Price history
| Date | Event | Price |
|---|---|---|
| 7/17/2026 | Sold | C$1,080,000C$538/sqft |
Source: ITSO #40824275 Report a problem | ||
Public tax history
Tax history is unavailable.
Neighborhood: N2L
Nearby homes
- C$--7 bd4 ba3.4k sqft315 Faraday Ct, Waterloo, ON N2L6A4Off Market
- C$950,0003 bd2 ba1.3k sqft300 Craigleith Dr, Waterloo, ON N2L5B3Sold
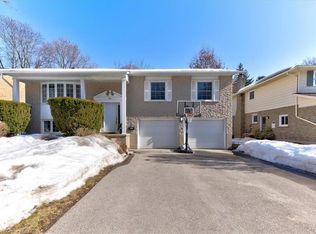
- C$1,268,3504 bd4 ba2.3k sqft271 Beechlawn Dr, Waterloo, ON N2L5W8Sold
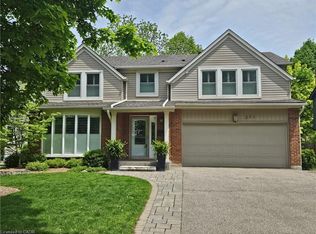
- C$1,100,0005 bd4 ba2.3k sqft20 Combermere Cres, Waterloo, ON N2L5B1Sold
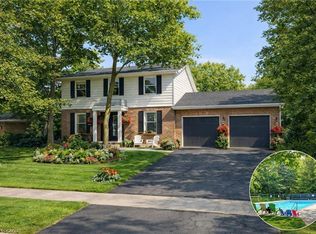
- C$1,030,0003 bd4 ba1.9k sqft16 Combermere Cres, Waterloo, ON N2L5B1Sold
- C$1,015,0003 bd3 ba1.9k sqft320 Tatlock Dr, Waterloo, ON N2L5Y5Sold
- C$1,050,0004 bd3 ba2.4k sqft444 Stillmeadow Cir, Waterloo, ON N2L5M3Sold
- C$--5 bd4 ba2.3k sqft424 Clairbrook Cres, Waterloo, ON N2L5V7Off Market
Nearby schools
GreatSchools rating
No schools nearby
We couldn't find any schools near this home.
- Ontario
- Waterloo Regional Municipality
- Waterloo
- N2L 6A6
- 312 Faraday Ct
