AN INCREDIBLE OPPORTUNITY TO CLAIM YOUR BEECHWOOD RESIDENCE. Prime location! Welcome to this move-in ready family home offering 3,138 sq. ft. of comfortable living space with 4+1 bedrooms and 4 bathrooms in one of Waterloo's most sought-after neighbourhoods. Ideally located just steps from bus routes and Columbia Lake Field, and within walking distance to the University of Waterloo, Sobeys Plaza, and the YMCA. The inviting covered front porch leads to a welcoming foyer featuring newly installed modern tile flooring and a mirrored sliding-door closet. Bright, spacious living and dining rooms provide the perfect setting for entertaining, with the dining room opening onto a large deck overlooking the fully fenced backyard complete with a storage shed. The kitchen is appointed with granite countertops and ample workspace. Just off the kitchen, the cozy family room features a gas fireplace and direct access to a generous sunroom—ideal as a home gym or coffee/tea room. A convenient main-floor laundry room offers a separate side entrance and direct access to the double garage. Upstairs, you'll find four generously sized bedrooms and two full bathrooms. The spacious primary suite includes a private 4-piece en-suite with skylights, creating a bright and relaxing retreat. The fully finished basement adds exceptional versatility with a large recreation room featuring a wet bar, a 5th bedroom, a 4th bathroom, & a utility room offering abundant storage. Situated on a 60' x 125' lot. Recent Updates: Air conditioner (2023), Refrigerator (2023), Washer (2024), Dryer (2025). As a resident of the Beechwood Homes Association, you'll enjoy access to the community's in-ground pool and tennis courts, just a five-minute walk from your front door. You'll also enjoy a short drive to Wilfrid Laurier University, Costco, The Boardwalk, and other major amenities.
Sold for $900,000
C$900,000
345 Beechlawn Dr, Waterloo, ON N2L 5L8
5beds
2,304sqft
Single Family Residence, Residential
Built in 1978
-- sqft lot
$-- Zestimate®
C$391/sqft
C$3,775 Estimated rent
Home value
Not available
Estimated sales range
Not available
Not available
Owner options
List your home for rent
C$3,775/mo
Rent Zestimate®
Find your next renter with Zillow Rental Manager. Plus, with online applications, you can quickly screen prospective tenants – for free.
C$3,775/mo
Rent Zestimate®
Refinance and save
C$3,805/mo
Est. payment
Refinancing to a lower rate could help reduce your monthly payments and save thousands over the life of the loan.
C$3,805/mo
Est. payment
Explore your selling options
Work with a Zillow partner agent
Leverage their expertise and Zillow's premium Showcase listings to get your home seen by more buyers.
Get startedList with your own agent
Get your home in front of millions of buyers by listing it on Zillow.
Learn how to do itSell it yourself
Take full control of how buyers see your home on Zillow by listing For Sale by Owner (FSBO).
List your homeWhat's special
Zillow last checked:
Listing updated:
Listed by:
Don Xia, Salesperson,
Royal Lepage Peaceland Realty
Source: ITSO,MLS®#: 40841693Originating MLS®#: Cornerstone Association of REALTORS®
Facts & features
Interior
Bedrooms & bathrooms
- Bedrooms: 5
- Bathrooms: 4
- Full bathrooms: 3
- 1/2 bathrooms: 1
- Main level bathrooms: 1
Other
- Level: Second
- Area: 188.35
- Dimensions: 17ft. 3in. X 11ft. 6in.
Bedroom
- Level: Second
- Area: 144.48
- Dimensions: 12ft. 3in. X 12ft. 1in.
Bedroom
- Level: Second
- Area: 110.74
- Dimensions: 11ft. 3in. X 10ft. 4in.
Bedroom
- Level: Second
- Area: 144.72
- Dimensions: 12ft. 6in. X 12ft. 0in.
Bedroom
- Level: Basement
- Area: 121.66
- Dimensions: 11ft. 3in. X 11ft. 3in.
Bathroom
- Features: 2-Piece
- Level: Main
Bathroom
- Features: 3-Piece
- Level: Second
Bathroom
- Features: 4-Piece
- Level: Second
Bathroom
- Features: 3-Piece
- Level: Basement
Bonus room
- Level: Main
- Area: 166.56
- Dimensions: 15ft. 6in. X 11ft. 6in.
Dining room
- Level: Main
- Area: 110.3
- Dimensions: 11ft. 3in. X 10ft. 0in.
Family room
- Level: Main
- Area: 176.96
- Dimensions: 16ft. 0in. X 11ft. 6in.
Kitchen
- Level: Main
- Area: 143
- Dimensions: 13ft. 0in. X 11ft. 0in.
Laundry
- Level: Main
- Area: 71.02
- Dimensions: 10ft. 6in. X 7ft. 6in.
Living room
- Level: Main
- Area: 209.57
- Dimensions: 19ft. 0in. X 11ft. 3in.
Recreation room
- Level: Basement
Utility room
- Features: 3-Piece
- Level: Basement
Heating
- Forced Air, Natural Gas
Cooling
- Central Air
Appliances
- Included: Water Softener, Dishwasher, Dryer, Refrigerator, Stove, Washer
Features
- Auto Garage Door Remote(s), Central Vacuum
- Basement: Full,Finished
- Has fireplace: Yes
- Fireplace features: Gas
Interior area
- Total structure area: 3,138
- Total interior livable area: 2,304 sqft
- Finished area above ground: 2,304
- Finished area below ground: 834
Property
Parking
- Total spaces: 4
- Parking features: Attached Garage, Asphalt, Other, Private Drive Double Wide
- Attached garage spaces: 2
- Uncovered spaces: 2
Features
- Stories: 2
- Patio & porch: Deck, Patio
- Pool features: Community
- Frontage type: West
- Frontage length: 60.08
Lot
- Dimensions: 60.08 x 124.72
- Features: Urban, Public Transit, Schools, Shopping Nearby
Details
- Additional structures: Shed(s)
- Parcel number: 223820085
- Zoning: SR2A
Construction
Type & style
- Home type: SingleFamily
- Property subtype: Single Family Residence, Residential
Materials
- Brick, Vinyl Siding
- Foundation: Poured Concrete
- Roof: Asphalt Shing
Condition
- 31-50 Years
- New construction: No
- Year built: 1978
Utilities & green energy
- Sewer: Sewer (Municipal)
- Water: Municipal
- Utilities for property: Cable Connected
Community & HOA
Location
- Region: Waterloo
Financial & listing details
- Price per square foot: C$391/sqft
- Annual tax amount: C$6,425
- Date on market: 9/30/2026
- Inclusions: Dishwasher, Dryer, Refrigerator, Stove, Washer
- Exclusions: All Staging Items Including Dining Room Mirror.
Price history
| Date | Event | Price |
|---|---|---|
| 11/12/2026 | Sold | C$900,000C$391/sqft |
Source: ITSO #40841693 Report a problem | ||
Public tax history
Tax history is unavailable.
Neighborhood: N2L
Nearby homes
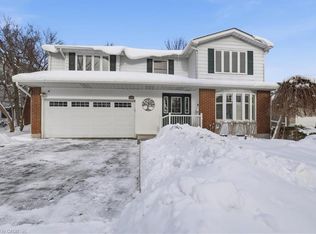
- C$1,058,0005 bd3 ba3.4k sqft457 Stillmeadow Cir, Waterloo, ON N2L5M1Sold
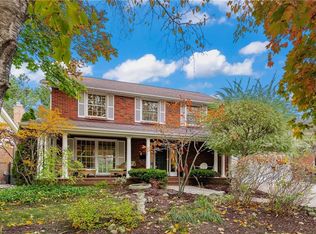
- C$1,060,0005 bd3 ba2.5k sqft362 Pommel Gate Cres, Waterloo, ON N2L5X4Sold
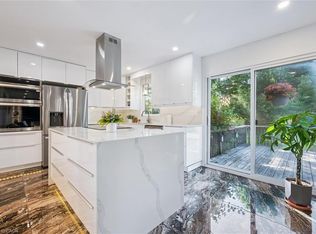
- C$1,050,0004 bd3 ba2.4k sqft444 Stillmeadow Cir, Waterloo, ON N2L5M3Sold
- C$1,080,0005 bd3 ba2k sqft312 Faraday Ct, Waterloo, ON N2L6A6Sold

- C$--5 bd4 ba2.3k sqft424 Clairbrook Cres, Waterloo, ON N2L5V7Off Market
- C$1,268,3504 bd4 ba2.3k sqft271 Beechlawn Dr, Waterloo, ON N2L5W8Sold
- C$714,9992 bd2 ba1.2k sqft461 Columbia St W #26, Waterloo, ON N2T2P5For Sale
- C$801,0003 bd3 ba1.5k sqft461 Columbia St W #33, Waterloo, ON N2T2P5Sold
Nearby schools
GreatSchools rating
No schools nearby
We couldn't find any schools near this home.
Schools provided by the listing agent
- Elementary: Keatsway P.S. / St. Nicholas Catholic School
- High: Waterloo C.I./ Resurrection Catholic Secondary School
Source: ITSO. This data may not be complete. We recommend contacting the local school district to confirm school assignments for this home.
- Ontario
- Waterloo Regional Municipality
- Waterloo
- N2L 5L8
- 345 Beechlawn Dr
