Here is a Rare opportunity to live in Kitchener's highly desired East Ward, where children walk to school and families enjoy the arts and culture, welcome to 70 Simeon Street. This Century Home awaits your arrival on its mature tree lined street, with over 2,000 square feet finished above grade. There is plenty of room for everyone to spread out with a large main floor living room and quiet front reading room, a finished rec room downstairs and that REALLY COOL finished attic to hang out in! One bonus feature here, that is uncommon to the area, is that we have parking for three cars! One in the driveway, one in the detached garage and between the two, is an open-grid paver section that allows grass to grow but won't settle or sink under the weight of a car! Upstairs on the top floor, the finished attic could be an additional bedroom complete with closet space and authentic wood plank floors. The Primary Bedroom is very generous in size and features it's own tub and sink en-suite. The kitchen has been recently updated and features two exits to the rear yard and deck. Freshly painted and waiting for you, come visit us at our first Open Houses this Saturday and Sunday, (Oct 31 & Nov 1) from 2 to 4 pm or call your Realtor to book a private viewing.
For sale
C$699,900
70 Simeon St, Kitchener, ON N2H 1S5
3beds
2,277sqft
Single Family Residence, Residential
Built in 1910
4,356 Square Feet Lot
$-- Zestimate®
C$307/sqft
C$-- HOA
What's special
Mature tree lined streetQuiet front reading roomFinished rec room downstairsParking for three carsDetached garageAuthentic wood plank floorsFreshly painted
- 2 days
- 15
- 1
Zillow last checked:
Listing updated:
Listed by:
Eric Skovsgaard, Salesperson,
Royal Lepage Wolle Realty,
Colleen Mader, Salesperson,
Royal Lepage Wolle Realty
Source: ITSO,MLS®#: 40874553Originating MLS®#: Cornerstone Association of REALTORS®
Facts & features
Interior
Bedrooms & bathrooms
- Bedrooms: 3
- Bathrooms: 2
- Full bathrooms: 1
- 1/2 bathrooms: 1
- Main level bathrooms: 1
Other
- Description: Tub and sink with upstairs laundry
- Features: Ensuite
- Level: Second
Bedroom
- Level: Second
Bedroom
- Level: Second
Bathroom
- Features: 3-Piece
- Level: Second
Bathroom
- Features: 2-Piece
- Level: Main
Other
- Level: Third
Breakfast room
- Level: Main
Dining room
- Features: Bay Window
- Level: Main
Foyer
- Level: Main
Kitchen
- Level: Main
Living room
- Level: Main
Office
- Level: Main
Other
- Description: Combination of tub and vanity together with stacked washer dryer and walk out to future top floor balcony
- Level: Second
Recreation room
- Level: Basement
Utility room
- Level: Basement
Heating
- Forced Air, Natural Gas
Cooling
- Central Air
Appliances
- Included: Water Softener, Built-in Microwave, Dishwasher, Dryer, Refrigerator, Stove, Washer
- Laundry: Electric Dryer Hookup, In-Suite, Laundry Room, Washer Hookup
Features
- Ceiling Fan(s), Water Meter
- Basement: Walk-Up Access,Full,Partially Finished
- Has fireplace: No
Interior area
- Total structure area: 2,520
- Total interior livable area: 2,277 sqft
- Finished area above ground: 2,277
- Finished area below ground: 243
Video & virtual tour
Property
Parking
- Total spaces: 3
- Parking features: Detached Garage, Mutual/Shared, Private Drive Single Wide
- Garage spaces: 1
- Uncovered spaces: 2
Features
- Stories: 3
- Frontage type: East
- Frontage length: 33.00
Lot
- Size: 4,356 Square Feet
- Dimensions: 33 x 132
- Features: Urban, Rectangular, Airport, Arts Centre, City Lot, Highway Access, Landscaped, Library, Major Highway, Place of Worship, Playground Nearby, Public Transit, Quiet Area, School Bus Route, Schools, Skiing, Trails
Details
- Parcel number: 225170131
- Zoning: R2B
Construction
Type & style
- Home type: SingleFamily
- Architectural style: Traditional
- Property subtype: Single Family Residence, Residential
Materials
- Brick
- Foundation: Stone
- Roof: Asphalt Shing
Condition
- 100+ Years
- New construction: No
- Year built: 1910
Utilities & green energy
- Sewer: Sewer (Municipal)
- Water: Municipal-Metered
Community & HOA
Location
- Region: Kitchener
Financial & listing details
- Price per square foot: C$307/sqft
- Annual tax amount: C$4,668
- Date on market: 10/28/2026
- Inclusions: Built-in Microwave, Dishwasher, Dryer, Refrigerator, Stove, Washer, Propane Bbq & Umbrella On Back Deck.
- Exclusions: All Furnishings In The Home
Price history
| Date | Event | Price |
|---|---|---|
| 10/28/2026 | Listed for sale | C$699,900C$307/sqft |
Source: ITSO #40874553 Report a problem | ||
Public tax history
Tax history is unavailable.
Climate risks
Neighborhood: Central Frederick
Nearby schools
GreatSchools rating
No schools nearby
We couldn't find any schools near this home.
Schools provided by the listing agent
- Elementary: Suddaby P.S. Jk-6, Courtland Ave P.S. 7-8, St. Anne C.E.S. Jk-8
- High: Cameron Heights C.I. 9-12, Notre Dame 9-10, St Marys 11-12
Source: ITSO. This data may not be complete. We recommend contacting the local school district to confirm school assignments for this home.

Similar homes
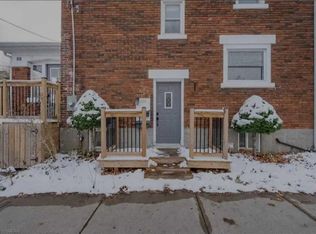
- C$674,9993 bd2 ba1.1k sqft68 Cambridge Ave, Kitchener, ON N2B 1N4For Sale
 MLS ID #40874448, Tony Johal, Broker, RE/MAX TWIN CITY REALTY INC.. ITSO
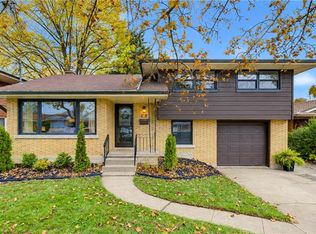
- C$725,0003 bd2 ba1.3k sqft74 Tanglewood Ave, Kitchener, ON N2B 1S4For Sale
 MLS ID #40874622, Patrik Horvat, Salesperson, Flux Realty. ITSO
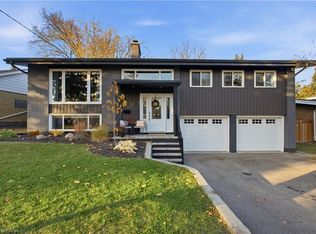
- C$700,0004 bd2 ba1.5k sqft3 Oakwood Ave, Kitchener, ON N2H 6G7For Sale
 MLS ID #40874314, Steven W. Smith, Broker, Re/Max Icon Realty. ITSO
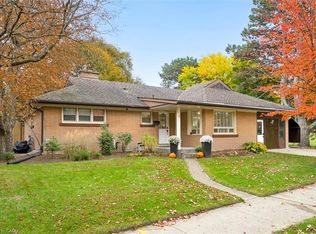
- C$685,0003 bd3 ba1.6k sqft19 Robert Peel Rd, Kitchener, ON N2H 0B3For Sale
 MLS ID #40871361, Cahit Tutak, Salesperson, EXP REALTY. ITSO
