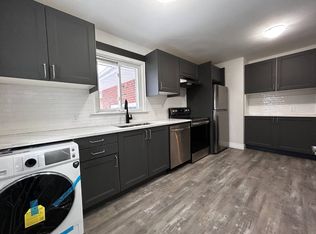
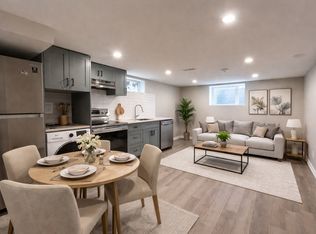
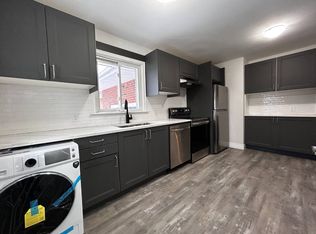
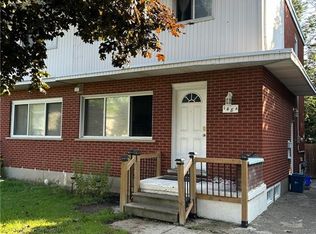
Legal, fully rented (vacant possession available) four-bedroom, 2 bath property offering a versatile layout and excellent potential for investors, multi-generational living or owner-occupiers within easy distance of two universities, Conestoga College, and Uptown Waterloo. A five-minute walk to transit and a large shopping plaza. The main floor features a bright kitchen, living room, full bathroom and two bedrooms, with an additional bedroom on the half level above. The lower-level apartment includes a spacious living room, kitchen, bathroom, laundry and separate entrance, providing a comfortable and self-contained living space. The property also features a substantial 660 sq. ft. workshop in the backyard, currently configured as a woodshop with a dust extraction system and separately metered 100-amp electrical service. The workshop includes an additional 150 sq. ft. half level with additional storage. This space offers excellent flexibility for a variety of uses, with potential for future conversion to an accessory dwelling unit subject to applicable approvals. A unique opportunity combining residential income, functional living space and an exceptional detached workshop.
For sale
C$699,000
107 Elgin Cres, Waterloo, ON N2J 2S3
4beds
1,170sqft
Single Family Residence, Residential
Built in 1957
6,600 Square Feet Lot
$-- Zestimate®
C$597/sqft
C$-- HOA
What's special
Versatile layoutBright kitchen
- 8 hours
- 1
- 0
Zillow last checked:
Listing updated:
Listed by:
Caitlin Carpenter, Salesperson,
RED AND WHITE REALTY INC.
Source: ITSO,MLS®#: 40865772Originating MLS®#: Cornerstone Association of REALTORS®
Facts & features
Interior
Bedrooms & bathrooms
- Bedrooms: 4
- Bathrooms: 2
- Full bathrooms: 2
- Main level bathrooms: 1
- Main level bedrooms: 2
Other
- Level: Main
- Area: 132.6
- Dimensions: 11ft. 5in. x 12ft. 0in. x 0ft. 0in.
Bedroom
- Level: Main
- Area: 99.22
- Dimensions: 9ft. 2in. x 11ft. 0in. x 0ft. 0in.
Bedroom
- Level: Second
- Area: 258.57
- Dimensions: 16ft. 9in. x 16ft. 7in.
Bedroom
- Level: Basement
- Area: 89.23
- Dimensions: 8ft. 9in. x 11ft. 3in.
Bathroom
- Features: 4-Piece
- Level: Main
Bathroom
- Features: 4-Piece
- Level: Basement
Kitchen
- Level: Main
- Area: 226.65
- Dimensions: 15ft. 11in. x 15ft. 0in. x 0ft. 0in.
Laundry
- Level: Basement
- Area: 88.64
- Dimensions: 8ft. 0in. x 11ft. 8in. x 0ft. 0in.
Living room
- Level: Main
- Area: 192.16
- Dimensions: 16ft. 0in. x 12ft. 1in. x 0ft. 0in.
Recreation room
- Level: Basement
- Area: 132.89
- Dimensions: 12ft. 7in. x 11ft. 1in.
Heating
- Forced Air, Natural Gas
Cooling
- Central Air
Appliances
- Included: Water Heater Owned, Water Softener, Built-in Microwave, Dishwasher, Dryer, Refrigerator, Stove, Washer
Features
- Auto Garage Door Remote(s)
- Basement: Full,Finished
- Has fireplace: No
Interior area
- Total structure area: 1,820
- Total interior livable area: 1,170 sqft
- Finished area above ground: 1,170
- Finished area below ground: 650
Property
Parking
- Total spaces: 4
- Parking features: Attached Garage, Asphalt, Private Drive Double Wide
- Attached garage spaces: 1
- Uncovered spaces: 2
Features
- Stories: 1
- Frontage type: East
- Frontage length: 55.00
Lot
- Size: 6,600 Square Feet
- Dimensions: 55 x 120
- Features: Urban, Rectangular, Park, Playground Nearby, Public Transit, School Bus Route, Schools
Details
- Parcel number: 223710049
- Zoning: SR1
Construction
Type & style
- Home type: SingleFamily
- Architectural style: Bungalow
- Property subtype: Single Family Residence, Residential
Materials
- Brick, Vinyl Siding
- Foundation: Poured Concrete
- Roof: Asphalt Shing
Condition
- 51-99 Years
- New construction: No
- Year built: 1957
Utilities & green energy
- Sewer: Sewer (Municipal)
- Water: Municipal
Community & HOA
Community
- Security: Smoke Detector
Location
- Region: Waterloo
Financial & listing details
- Price per square foot: C$597/sqft
- Annual tax amount: C$4,958
- Date on market: 9/24/2026
- Inclusions: Built-in Microwave, Dishwasher, Dryer, Refrigerator, Smoke Detector, Stove, Washer
- Exclusions: Dust Extractor, Tools In Workshop, Furnishings
Price history
| Date | Event | Price |
|---|---|---|
| 9/24/2026 | Listed for sale | C$699,000C$597/sqft |
Source: ITSO #40865772 Report a problem | ||
Public tax history
Tax history is unavailable.
Climate risks
Neighborhood: Uptown North
Nearby schools
GreatSchools rating
No schools nearby
We couldn't find any schools near this home.
Similar homes
- C$711,0005 bd2 ba1k sqft273 Albert St, Waterloo, ON N2L 3T7For Sale
 MLS ID #40864190, Clare Dove, Salesperson, RE/MAX REAL ESTATE CENTRE INC., BROKERAGE. ITSO
 - C$575,0003 bd2 ba1k sqft57 Peppler St, Waterloo, ON N2J 3C7For Sale
 MLS ID #40866382, Anurag Sharma, Broker, RE/MAX Twin City Realty Inc.. ITSO
 - C$699,9003 bd1 ba1k sqft1054 Union St, Kitchener, ON N2H 6J7For Sale
 MLS ID #40864871, Ken Cameron, Broker of Record, RE/MAX SOLID GOLD REALTY (II) LTD.. ITSO
 - C$699,0003 bd2 ba915 sqft49 Dietz Ave S, Waterloo, ON N2L 2J8For Sale
 MLS ID #40862910, Carolyn Lund, Broker, RE/MAX SOLID GOLD REALTY (II) LTD.. ITSO
