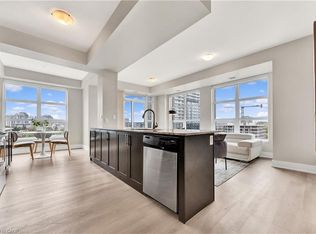
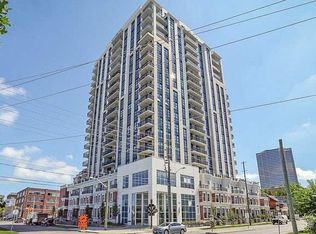
Rarely offered — an 18th-floor corner penthouse suite at 144 Park in Uptown Waterloo's Bauer District. At 1,262 sq ft with 2 bedrooms, a separate den, and 2 full baths, this is one of the largest floor plans in the building, and the corner exposure brings light in from two sides all day. Ten-foot ceilings and near floor-to-ceiling windows open onto two glass-wrapped balconies totaling 189 sq ft of outdoor entertaining space, with panoramic skyline and treetop views over Uptown and Belmont Village. Hardwood flooring runs through the living area and both bedrooms. The upgraded kitchen features quartz countertops, a double stainless sink, ceiling-height cabinetry with soft-close doors, under-cabinet lighting, and stainless steel appliances. The primary suite has a walk-in closet and a fully tiled ensuite with a glass shower; the second bedroom also offers a walk-in. In-suite laundry with a stacked washer and dryer. Owned parking on level 2 — a premium spot right beside the entrance doors — plus an oversized owned storage locker. Condo fees cover heat, natural gas, water, central air, parking, building insurance, and maintenance. Amenities are among the best in the region: 24-hour concierge, fitness studio, theatre room, party and dining rooms, residence lounge, guest suites, car wash bay, community BBQs, and a 30,000 sq ft fourth-floor terrace with a putting green. Step outside to Vincenzo's, the Iron Horse Trail, the LRT, and everything Uptown Waterloo has to offer — restaurants, the public square, Waterloo Park, and both universities minutes away. A low-maintenance lock-and-leave home with the space of a house.
For sale
C$649,900
144 Park St #1807, Waterloo, ON N2L 0B6
2beds
1,262sqft
Condo/Apt Unit, Residential, Condominium
Built in 2013
-- sqft lot
$-- Zestimate®
C$515/sqft
C$1,152/mo HOA
What's special
Ten-foot ceilingsNear floor-to-ceiling windowsUpgraded kitchenQuartz countertopsDouble stainless sinkUnder-cabinet lightingStainless steel appliances
- 6 days
- 15
- 0
Zillow last checked:
Listing updated:
Listed by:
Charlie Sarault, Broker,
RE/MAX Twin City Realty Inc.
Source: ITSO,MLS®#: 40863038Originating MLS®#: Cornerstone Association of REALTORS®
Facts & features
Interior
Bedrooms & bathrooms
- Bedrooms: 2
- Bathrooms: 2
- Full bathrooms: 2
- Main level bathrooms: 2
- Main level bedrooms: 2
Bedroom
- Features: Hardwood Floor, Walk-In Closet(s)
- Level: Main
Other
- Features: Hardwood Floor, Separate Heating Controls, Walk-in Closet, Walkout to Balcony/Deck
- Level: Main
Bathroom
- Features: 4-Piece, Tile Floors
- Level: Main
Bathroom
- Features: 5+ Piece, Ensuite, Tile Floors
- Level: Main
Den
- Features: Hardwood Floor
- Level: Main
Dining room
- Features: Hardwood Floor, Open Concept
- Level: Main
Foyer
- Features: Tile Floors
- Level: Main
Kitchen
- Features: Double Vanity, Open Concept, Professionally Designed, Tile Floors
- Level: Main
Laundry
- Features: Tile Floors
- Level: Main
Living room
- Features: Hardwood Floor, Open Concept, Separate Heating Controls, Walkout to Balcony/Deck
- Level: Main
Heating
- Combo Furnace
Cooling
- Central Air
Appliances
- Included: Dishwasher, Dryer, Microwave, Range Hood, Refrigerator, Stove, Washer
- Laundry: In-Suite
Features
- Auto Garage Door Remote(s), Elevator, Separate Heating Controls, Ventilation System
- Windows: Window Coverings
- Basement: None
- Has fireplace: No
Interior area
- Total structure area: 1,262
- Total interior livable area: 1,262 sqft
- Finished area above ground: 1,262
Video & virtual tour
Property
Parking
- Total spaces: 1
- Parking features: Garage Door Opener, Concrete, Exclusive, Heated Garage, Assigned, Outside/Surface/Open, Guest
- Garage spaces: 1
Features
- Stories: 1
- Patio & porch: Open
- Has view: Yes
- View description: Skyline
- Frontage type: South
Lot
- Features: Urban, Business Centre, City Lot, Greenbelt, Hospital, Open Spaces, Park, Place of Worship, Public Parking, Public Transit, Quiet Area, Rec./Community Centre, Regional Mall, School Bus Route, Schools, Shopping Nearby, Terraced, Visual Exposure
Details
- Parcel number: 235910356
- Zoning: RMU-81
- Other equipment: Intercom
Construction
Type & style
- Home type: Condo
- Architectural style: Apartment
- Property subtype: Condo/Apt Unit, Residential, Condominium
- Attached to another structure: Yes
Materials
- Concrete
- Foundation: Poured Concrete
- Roof: Other
Condition
- 6-15 Years
- New construction: No
- Year built: 2013
Utilities & green energy
- Sewer: Sewer (Municipal)
- Water: Municipal
- Utilities for property: Cable Connected, Cable Available, Electricity Available, Garbage/Sanitary Collection, High Speed Internet Avail, Phone Available
Community & HOA
Community
- Security: Carbon Monoxide Detector, Smoke Detector
HOA
- Has HOA: Yes
- Amenities included: Car Wash Area, Barbecue, Concierge, Elevator(s), Fitness Center, Guest Suites, Industrial Water Softener, Media Room, Party Room, Roof Deck, Parking
- Services included: Association Fee, Insurance, Building Maintenance, Central Air Conditioning, Common Elements, Doors, Maintenance Grounds, Heat, Gas, Parking, Trash, Property Management Fees, Roof, Snow Removal, Water, Water Heater, Windows
- HOA fee: C$1,152 monthly
Location
- Region: Waterloo
Financial & listing details
- Price per square foot: C$515/sqft
- Annual tax amount: C$5,918
- Date on market: 9/24/2026
- Inclusions: Carbon Monoxide Detector, Dishwasher, Dryer, Garage Door Opener, Microwave, Range Hood, Refrigerator, Smoke Detector, Stove, Washer, Window Coverings
- Electric utility on property: Yes
Price history
| Date | Event | Price |
|---|---|---|
| 9/24/2026 | Listed for sale | C$649,900C$515/sqft |
Source: ITSO #40863038 Report a problem | ||
Public tax history
Tax history is unavailable.
Climate risks
Neighborhood: Uptown West
Nearby schools
GreatSchools rating
No schools nearby
We couldn't find any schools near this home.
Schools provided by the listing agent
- Elementary: Empire P.S; Our Lady Of Lordes
- High: Resurrection; Kwci
Source: ITSO. This data may not be complete. We recommend contacting the local school district to confirm school assignments for this home.

Similar homes
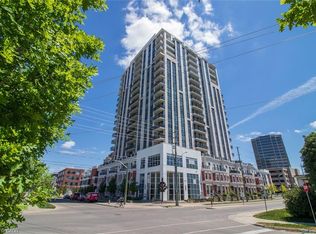
- C$639,9002 bd2 ba1.1k sqft144 Park, Waterloo, ON N2L 0B6For Sale
 MLS ID #40860228, Vicki Mcfarlane, Salesperson, Condo Culture, Brokerage. ITSO
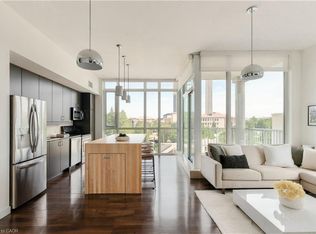
 - C$715,0002 bd2 ba1.1k sqft191 King St S #511, Waterloo, ON N2J 1R1For Sale
 MLS ID #40864458, Maria Bushey, Broker, RE/MAX TWIN CITY REALTY INC.. ITSO
 - C$604,9002 bd2 ba997 sqft191 King St S #506, Waterloo, ON N2J 1R1For Sale
 MLS ID #40840744, Eric Maltby, Salesperson, Condo Culture, Brokerage. ITSO
 - C$599,0002 bd2 ba1.2k sqftWaterpark, Waterloo, ON N2J 4S2For Sale
 MLS ID #40858924, Freda Gilmour, Salesperson, RE/MAX TWIN CITY REALTY INC.. ITSO
