Charming Bungalow for SALE in Forest Heights! This beautifully maintained home offers over 2,000 sq. ft. located close to shopping, schools, public transit, nature trails, and more — everything you need is just minutes away. The main floor features three generously sized bedrooms, each with its own storage. The updated bathroom includes Updated Vanity, tile work. Throughout the main floor, you'll find thin-strip oak hardwood flooring that adds warmth and character. The updated kitchen boasts quartz countertops and ample workspace, complemented by pot lights and modern finishes. Downstairs, the fully renovated basement offers a functional living space, complete with a high-end Pacific Energy wood stove — never used by current owner— capable of heating the entire home during the coldest winter nights. There's also a two-piece bathroom, plenty of storage, a cold room, and a separate entrance, plus higher ceiling heights that enhance the space and might be income potential waiting for your Design. Enjoy peace and privacy in the fully fenced backyard, one of this home's standout features. Surrounded by mature trees and perennial gardens, a private side porch perfect for BBQs or relaxing, and a new extra-tall shed with a loft — ideal for storage or even a kids' play area. Additional updates and features include: All new interior doors, trim, and baseboard, Neutral paint throughout both levels, Pot lights in the kitchen, living, and dining areas This move-in-ready bungalow is a rare find in Forest Heights ready to surpass all of your expectations. Don't miss your opportunity and contact your agent to book a private showing or view the Iguide tour today!
Sold for $670,000
C$670,000
148 Driftwood Dr, Kitchener, ON N2N 1T1
3beds
1,175sqft
Single Family Residence, Residential
Built in 1978
5,522 Square Feet Lot
$-- Zestimate®
C$570/sqft
C$2,751 Estimated rent
Home value
Not available
Estimated sales range
Not available
Not available
Owner options
List your home for rent
C$2,751/mo
Rent Zestimate®
Find your next renter with Zillow Rental Manager. Plus, with online applications, you can quickly screen prospective tenants – for free.
C$2,751/mo
Rent Zestimate®
Refinance and save
C$2,833/mo
Est. payment
Refinancing to a lower rate could help reduce your monthly payments and save thousands over the life of the loan.
C$2,833/mo
Est. payment
Explore your selling options
Work with a Zillow partner agent
Leverage their expertise and Zillow's premium Showcase listings to get your home seen by more buyers.
Get startedList with your own agent
Get your home in front of millions of buyers by listing it on Zillow.
Learn how to do itSell it yourself
Take full control of how buyers see your home on Zillow by listing For Sale by Owner (FSBO).
List your homeWhat's special
Generously sized bedroomsUpdated bathroomThin-strip oak hardwood flooringUpdated kitchenQuartz countertopsPot lightsModern finishes
Zillow last checked:
Listing updated:
Listed by:
Bhupinder Singh, Broker,
RE/MAX Real Estate Centre Inc.
Source: ITSO,MLS®#: 40755783Originating MLS®#: Cornerstone Association of REALTORS®
Facts & features
Interior
Bedrooms & bathrooms
- Bedrooms: 3
- Bathrooms: 2
- Full bathrooms: 1
- 1/2 bathrooms: 1
- Main level bathrooms: 1
- Main level bedrooms: 3
Bedroom
- Level: Main
Bedroom
- Level: Main
Bedroom
- Level: Main
Bathroom
- Features: 4-Piece
- Level: Main
Bathroom
- Features: 2-Piece
- Level: Basement
Dining room
- Level: Main
Kitchen
- Level: Main
Living room
- Level: Main
Office
- Level: Basement
Recreation room
- Level: Basement
Utility room
- Level: Basement
Heating
- Natural Gas, Wood Stove
Cooling
- Central Air
Appliances
- Included: Water Heater, Dishwasher, Dryer, Microwave, Refrigerator, Stove, Washer
- Laundry: In-Suite
Features
- Ceiling Fan(s), Wet Bar
- Windows: Window Coverings
- Basement: Separate Entrance,Walk-Up Access,Full,Finished,Sump Pump
- Has fireplace: No
Interior area
- Total structure area: 2,273
- Total interior livable area: 1,175 sqft
- Finished area above ground: 1,175
- Finished area below ground: 1,098
Property
Parking
- Total spaces: 2
- Parking features: Attached Garage, Garage Door Opener, Private Drive Single Wide
- Attached garage spaces: 1
- Uncovered spaces: 1
Features
- Stories: 1
- Fencing: Full
- Frontage type: West
- Frontage length: 45.08
Lot
- Size: 5,522 Square Feet
- Dimensions: 45.08 x 122.51
- Features: Urban, Open Spaces, Park, Place of Worship, Public Transit, Rec./Community Centre, Schools, Shopping Nearby
- Topography: Flat
Details
- Additional structures: Shed(s)
- Parcel number: 226890182
- Zoning: R2B
Construction
Type & style
- Home type: SingleFamily
- Architectural style: Bungalow
- Property subtype: Single Family Residence, Residential
Materials
- Brick, Vinyl Siding
- Foundation: Poured Concrete
- Roof: Asphalt Shing
Condition
- 31-50 Years
- New construction: No
- Year built: 1978
Utilities & green energy
- Sewer: Sewer (Municipal)
- Water: Municipal-Metered
- Utilities for property: Cell Service, Electricity Connected, High Speed Internet Avail, Natural Gas Connected
Community & HOA
Community
- Security: Carbon Monoxide Detector, None
Location
- Region: Kitchener
Financial & listing details
- Price per square foot: C$570/sqft
- Annual tax amount: C$4,022
- Date on market: 8/12/2025
- Inclusions: Carbon Monoxide Detector, Dishwasher, Dryer, Garage Door Opener, Microwave, Refrigerator, Stove, Washer, Window Coverings
- Electric utility on property: Yes
Price history
| Date | Event | Price |
|---|---|---|
| 9/24/2025 | Sold | C$670,000C$570/sqft |
Source: ITSO #40755783 Report a problem | ||
Public tax history
Tax history is unavailable.
Neighborhood: Forest Heights
Nearby homes
- C$699,9003 bd2 ba1k sqft3 Parkland Cres, Kitchener, ON N2N1R5For Sale

- C$780,0003 bd2 ba1.4k sqft99 Deerwood Cres, Kitchener, ON N2N1R4Sold
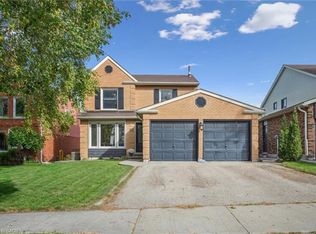
- C$806,5004 bd4 ba1.8k sqft177 Royal Orchard Dr, Kitchener, ON N2N1T8Sold
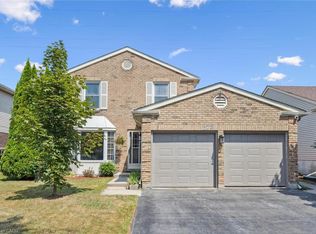
- C$--3 bd4 ba1.5k sqft88 Old Forest Cres, Kitchener, ON N2N2A3Off Market
- C$820,0004 bd5 ba1.8k sqft54 Deerwood Cres, Kitchener, ON N2N1R3Sold
- C$1,145,0005 bd4 ba2.6k sqft44 Lorilee Cres, Kitchener, ON N2N2J3Sold
- C$885,0004 bd3 ba1.8k sqft108 Old Forest Cres, Kitchener, ON N2N2A3Sold
- C$--3 bd2 ba2k sqft31 Driftwood Pl, Kitchener, ON N2N1W3Off Market
Nearby schools
GreatSchools rating
No schools nearby
We couldn't find any schools near this home.
Schools provided by the listing agent
- Elementary: See Stswr.Ca
- High: See Stswr.Ca
Source: ITSO. This data may not be complete. We recommend contacting the local school district to confirm school assignments for this home.
Nearby cities
Nearby neighborhoods
Nearby zip codes
Other Kitchener Topics
