The Summer of '26 will be epic with the sparkling saltwater pool and hot tub that comes with this turnkey 4 + 1 bedroom, 4 bath 2685 sq ft family home on a quiet crescent in the nicest area of Forest Heights. Need more space? How about nearly 4000 sq ft of updated living space and nearly a 1/4 acre lot. The main floor features a gracious foyer, private home office, mudroom with cubbies and a bright, open concept kitchen with an island and a formal dining room. The second floor offers 4 spacious bedrooms with hardwood floors. Mom and Dad will love the oversized primary bedroom with a home office or reading nook and a spa-like primary ensuite. The lower level offers a 5th bedroom with an egress window, a full bathroom, a rec room, lots of storage and a workshop for the hobbyist. Kids, pets and assorted cousins will love the sunny, fenced yard with room for a trampoline, soccer, and, of course, the pool and hot tub. There's plenty of room to keep the family gardener happy too! You can't beat this West Kitchener location for access to schools, shopping, parks, trails and the expressway.
Sold for $1,145,000
C$1,145,000
44 Lorilee Cres, Kitchener, ON N2N 2J3
5beds
2,685sqft
Single Family Residence, Residential
Built in 1988
10,236 Square Feet Lot
$-- Zestimate®
C$426/sqft
C$3,755 Estimated rent
Home value
Not available
Estimated sales range
Not available
Not available
Owner options
List your home for rent
C$3,755/mo
Rent Zestimate®
Find your next renter with Zillow Rental Manager. Plus, with online applications, you can quickly screen prospective tenants – for free.
C$3,755/mo
Rent Zestimate®
Refinance and save
C$4,841/mo
Est. payment
Refinancing to a lower rate could help reduce your monthly payments and save thousands over the life of the loan.
C$4,841/mo
Est. payment
Explore your selling options
Work with a Zillow partner agent
Leverage their expertise and Zillow's premium Showcase listings to get your home seen by more buyers.
Get startedList with your own agent
Get your home in front of millions of buyers by listing it on Zillow.
Learn how to do itSell it yourself
Take full control of how buyers see your home on Zillow by listing For Sale by Owner (FSBO).
List your homeWhat's special
Sparkling saltwater poolHot tubGracious foyerPrivate home officeMudroom with cubbiesFormal dining roomOversized primary bedroom
Zillow last checked:
Listing updated:
Listed by:
Jeff Gingerich, Salesperson,
CENTURY 21 HERITAGE HOUSE LTD.
Source: ITSO,MLS®#: 40823496Originating MLS®#: Cornerstone Association of REALTORS®
Facts & features
Interior
Bedrooms & bathrooms
- Bedrooms: 5
- Bathrooms: 4
- Full bathrooms: 3
- 1/2 bathrooms: 1
- Main level bathrooms: 1
Other
- Features: Carpet Free, Ensuite, Hardwood Floor, Walk-in Closet
- Level: Second
Bedroom
- Features: Carpet Free, Hardwood Floor
- Level: Second
Bedroom
- Features: Carpet Free, Hardwood Floor
- Level: Second
Bedroom
- Features: Carpet Free, Hardwood Floor
- Level: Second
Bedroom
- Description: Egress window
- Features: Carpet
- Level: Lower
Bedroom
- Description: Egress window
- Level: Basement
Bedroom
- Level: Lower
Bathroom
- Features: 2-Piece, Carpet Free, Tile Floors
- Level: Main
Bathroom
- Features: 4-Piece, Carpet Free, Tile Floors
- Level: Second
Bathroom
- Description: Combined with laundry room
- Features: 4-Piece, Carpet Free, Laundry, Tile Floors
- Level: Lower
Other
- Features: 4-Piece, Carpet Free, Tile Floors
- Level: Second
Dinette
- Features: Carpet Free, Open Concept, Pantry, Tile Floors
- Level: Main
Dining room
- Features: Carpet Free, Fireplace, Open Concept, Sliding Doors, Tile Floors, Walkout to Balcony/Deck
- Level: Main
Kitchen
- Features: Carpet Free, Open Concept, Sliding Doors, Tile Floors
- Level: Main
Living room
- Features: Carpet Free, Hardwood Floor, Open Concept
- Level: Main
Mud room
- Features: Carpet Free, Inside Entry, Tile Floors
- Level: Main
Office
- Features: Carpet Free, French Doors, Hardwood Floor
- Level: Main
Recreation room
- Features: Carpet Free, Vinyl Flooring
- Level: Lower
Storage
- Level: Lower
Workshop
- Level: Basement
Heating
- Forced Air, Natural Gas
Cooling
- Central Air
Appliances
- Included: Instant Hot Water, Water Softener, Built-in Microwave, Dishwasher, Dryer, Refrigerator, Stove, Washer
- Laundry: Lower Level
Features
- Central Vacuum, Auto Garage Door Remote(s), Water Meter
- Windows: Window Coverings
- Basement: Full,Finished,Sump Pump
- Number of fireplaces: 1
- Fireplace features: Gas
Interior area
- Total structure area: 3,980
- Total interior livable area: 2,685 sqft
- Finished area above ground: 2,685
- Finished area below ground: 1,295
Property
Parking
- Total spaces: 6
- Parking features: Attached Garage, Garage Door Opener, Concrete, Electric Vehicle Charging Station(s), Private Drive Double Wide
- Attached garage spaces: 2
- Uncovered spaces: 4
Features
- Stories: 2
- Patio & porch: Deck, Patio
- Exterior features: Awning(s), Landscaped
- Has private pool: Yes
- Pool features: In Ground, Salt Water
- Has spa: Yes
- Spa features: Hot Tub, Heated
- Fencing: Full
- Frontage type: East
- Frontage length: 42.00
Lot
- Size: 10,236 Square Feet
- Dimensions: 42 x 0
- Features: Urban, Pie Shaped Lot, Airport, Highway Access, Hospital, Library, Major Highway, Park, Place of Worship, Playground Nearby, Public Transit, Quiet Area, Rec./Community Centre, Schools, Shopping Nearby, Trails
Details
- Additional structures: Shed(s)
- Parcel number: 224650086
- Zoning: R2B
- Other equipment: Pool Equipment
Construction
Type & style
- Home type: SingleFamily
- Property subtype: Single Family Residence, Residential
Materials
- Brick Veneer, Vinyl Siding
- Foundation: Poured Concrete
- Roof: Asphalt Shing
Condition
- 31-50 Years,New Construction
- New construction: Yes
- Year built: 1988
Utilities & green energy
- Sewer: Sewer (Municipal)
- Water: Municipal
- Utilities for property: Cable Available, Cell Service, Electricity Connected, Fibre Optics, Garbage/Sanitary Collection, High Speed Internet Avail, Natural Gas Connected, Recycling Pickup, Street Lights, Phone Available, Underground Utilities
Green energy
- Energy efficient items: Electric Car Plug In
Community & HOA
Community
- Security: Carbon Monoxide Detector(s)
Location
- Region: Kitchener
Financial & listing details
- Price per square foot: C$426/sqft
- Annual tax amount: C$8,276
- Date on market: 4/24/2026
- Inclusions: Built-in Microwave, Central Vac, Dishwasher, Dryer, Garage Door Opener, Hot Tub, Pool Equipment, Refrigerator, Stove, Washer, Window Coverings
- Exclusions: Tv Wall Mounts In Rec Room & Living Room
- Electric utility on property: Yes
Price history
| Date | Event | Price |
|---|---|---|
| 7/3/2026 | Sold | C$1,145,000C$426/sqft |
Source: ITSO #40823496 Report a problem | ||
Public tax history
Tax history is unavailable.
Neighborhood: Forest Heights
Nearby homes
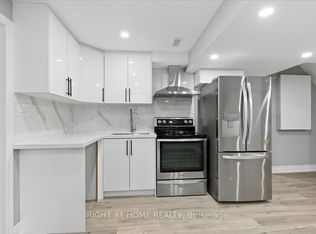
- C$1,5002 bd1 ba-- sqft1 Lorilee Cres, Kitchener, ON N2N2J4For Rent
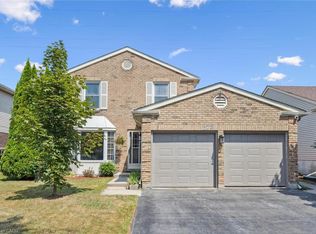
- C$806,5004 bd4 ba1.8k sqft177 Royal Orchard Dr, Kitchener, ON N2N1T8Sold

- C$855,0004 bd3 ba1.7k sqft57 Royal Orchard Dr, Kitchener, ON N2N1J8Sold
- C$699,9003 bd2 ba1k sqft3 Parkland Cres, Kitchener, ON N2N1R5For Sale

- C$780,0003 bd2 ba1.4k sqft99 Deerwood Cres, Kitchener, ON N2N1R4Sold
- C$670,0003 bd2 ba1.1k sqft148 Driftwood Dr, Kitchener, ON N2N1T1Sold
- C$658,0003 bd2 ba1k sqft20 Royal Orchard Dr, Kitchener, ON N2N1J6Sold
- C$820,0004 bd5 ba1.8k sqft54 Deerwood Cres, Kitchener, ON N2N1R3Sold
Nearby schools
GreatSchools rating
No schools nearby
We couldn't find any schools near this home.
Schools provided by the listing agent
- Elementary: Driftwood P.S, Westheights P.S., St. Mark
- High: Forest Heights C.I., Resurrection Catholic Secondary School
Source: ITSO. This data may not be complete. We recommend contacting the local school district to confirm school assignments for this home.
