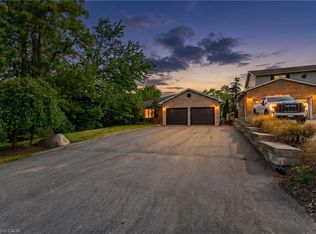
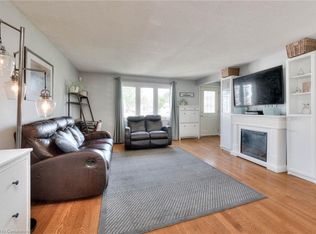
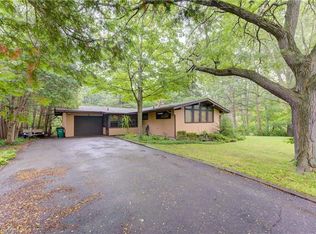
Welcome to 12 Cobblestone Street, Kitchener. Set in the highly sought-after community of Doon, this charming raised bungalow offers a warm and inviting layout with 3+1 bedrooms and 2 full bathrooms. The main floor has plenty of character, featuring beautiful natural wood trim and beam accents throughout. The bright kitchen includes a skylight, centre island, stainless steel appliances, and a walkout to a large deck, creating an easy connection between indoor and outdoor living. The lower level adds valuable flexibility with a fourth bedroom, full bathroom, and separate entrance with a ground-level walkout through the garage—ideal for extended family, guests, a home office, or investors looking for additional possibilities. Outside, enjoy beautifully landscaped front and rear gardens, along with a single-car garage and parking for two in the driveway. Doon is known for its welcoming, family-friendly atmosphere, with parks, trails, schools, and amenities close by. And with homes on Cobblestone Street rarely coming to market, this is a special opportunity to own in one of Kitchener’s most desirable neighbourhoods. Whether you're buying your first home, looking to downsize, or searching for a property with investment potential, 12 Cobblestone Street deserves a closer look. Don't miss it!
For sale
C$650,000
12 Cobblestone St, Kitchener, ON N2P 1T7
4beds
1,204sqft
Single Family Residence, Residential
Built in 1983
-- sqft lot
$-- Zestimate®
C$540/sqft
C$-- HOA
What's special
Warm and inviting layoutBright kitchenCentre islandStainless steel appliancesLarge deckSingle-car garage
- 5 hours
- 3
- 0
Zillow last checked:
Listing updated:
Listed by:
Geraldine Mahood, Broker,
RE/MAX Twin City Realty Inc.
Source: ITSO,MLS®#: 40861844Originating MLS®#: Cornerstone Association of REALTORS®
Facts & features
Interior
Bedrooms & bathrooms
- Bedrooms: 4
- Bathrooms: 2
- Full bathrooms: 2
- Main level bathrooms: 1
- Main level bedrooms: 3
Bedroom
- Level: Basement
Bedroom
- Level: Main
Bedroom
- Level: Main
Other
- Level: Main
Bathroom
- Features: 3-Piece
- Level: Basement
Bathroom
- Features: 4-Piece
- Level: Main
Dining room
- Level: Main
- Area: 120
- Dimensions: 12ft. 0in. x 10ft. 0in.
Kitchen
- Level: Main
- Area: 132
- Dimensions: 12ft. 0in. x 11ft. 0in.
Laundry
- Level: Basement
Living room
- Level: Main
Recreation room
- Level: Basement
Heating
- Forced Air, Natural Gas
Cooling
- Central Air
Appliances
- Included: Water Softener, Dishwasher, Dryer, Refrigerator, Stove, Washer
Features
- Windows: Window Coverings
- Basement: Separate Entrance,Walk-Out Access,Full,Finished
- Number of fireplaces: 1
Interior area
- Total structure area: 1,995
- Total interior livable area: 1,204 sqft
- Finished area above ground: 1,204
- Finished area below ground: 791
Property
Parking
- Total spaces: 3
- Parking features: Attached Garage, Garage Door Opener, Interlock, Other, Private Drive Double Wide
- Attached garage spaces: 1
- Uncovered spaces: 2
Features
- Stories: 1
- Patio & porch: Patio
- Frontage type: South
- Frontage length: 43.83
Lot
- Dimensions: 43.83 x 119.34
- Features: Urban, Highway Access, Landscaped, Major Highway, Schools, Shopping Nearby
Details
- Parcel number: 227250190
- Zoning: R2C
Construction
Type & style
- Home type: SingleFamily
- Architectural style: Bungalow Raised
- Property subtype: Single Family Residence, Residential
Materials
- Aluminum Siding, Brick
- Roof: Asphalt Shing
Condition
- 31-50 Years
- New construction: No
- Year built: 1983
Utilities & green energy
- Sewer: Sewer (Municipal)
- Water: Municipal
Community & HOA
Location
- Region: Kitchener
Financial & listing details
- Price per square foot: C$540/sqft
- Annual tax amount: C$4,314
- Date on market: 9/15/2026
- Inclusions: Dishwasher, Dryer, Garage Door Opener, Refrigerator, Stove, Washer, Window Coverings, Up-Right Freezer In The Basement
- Exclusions: Drapes In Second Bedroom (Sheers Stay)
Price history
| Date | Event | Price |
|---|---|---|
| 9/15/2026 | Listed for sale | C$650,000C$540/sqft |
Source:  TRREB #X13787126 Report a problem TRREB #X13787126 Report a problem | ||
Public tax history
Tax history is unavailable.
Climate risks
Neighborhood: Pioneer Park
Nearby schools
GreatSchools rating
No schools nearby
We couldn't find any schools near this home.
Similar homes
- C$715,0003 bd3 ba1.3k sqft7 Vintage Cres, Kitchener, ON N2P 1L1For Sale
 MLS ID #40863318, Jennie Fisher, Salesperson, Re/Max Icon Realty. ITSO
 - C$699,9003 bd2 ba1.4k sqft80 Chapel Hill Dr, Kitchener, ON N2R 1N2For Sale
 MLS ID #40862011, Jordana Rachell Weiss, Broker, RE/MAX REAL ESTATE CENTRE INC.. ITSO
 - C$679,9003 bd1 ba1.5k sqft185 Southwood Dr, Kitchener, ON N2E 2B2For Sale
 MLS ID #40863239, Tyler Jensen Nicholson, Broker, NICHOLSON REALTY INC.. ITSO
 - C$649,0003 bd2 ba1.5k sqft847 Doon Village Rd, Kitchener, ON N2P 1A1For Sale
 MLS ID #40855445, Maureen Galivan, Salesperson, RE/MAX Escarpment Realty Inc.. ITSO
