Welcome to 332 Fallowfield Drive, Built in 2012 and meticulously cared for, this two-storey town home presents a convenient floor plan, tasteful decor, low fees and prime end-unit positioning with no neighbor to one side. Step inside to an inviting open-concept main floor where sunlight pours in, creating a warm and welcoming atmosphere. The spacious kitchen seamlessly connects to the living and dining areas, making it ideal for both everyday living and entertaining. A walkout from the living area leads to the patio and outdoor space. Upstairs, you’ll find three generously sized bedrooms, including a stunning primary suite featuring a walk-in closet and a beautifully appointed 3 piece ensuite. The fully finished basement expands your living space with a cozy family room, an additional full bathroom, and plenty of storage, including a cold room. A thoughtfully designed laundry room, complete with fridge, sink, and storage cabinetry, adds extra functionality. Parking is effortless with a single-car garage and two additional spaces outside (1 driveway + 1 owned space). Recently updated roof shingles in 2024, provides peace of mind, while low condo fees make this home an incredible value. Situated in a sought-after community, 332 Fallowfield Drive is just minutes from top-rated schools, shopping, restaurants, and recreation options. Commuters will love the nearby highway access and the convenience of Block Line Station for the ION light rail, just a short walk away. Don’t miss the opportunity to call this exceptional home your own—book your private showing today!
Sold for $700,000
C$700,000
332 Fallowfield Dr, Kitchener, ON N2C 0A9
3beds
1,322sqft
Row/Townhouse, Residential, Condominium
Built in 2012
-- sqft lot
$-- Zestimate®
C$529/sqft
C$2,835 Estimated rent
Home value
Not available
Estimated sales range
Not available
Not available
Owner options
List your home for rent
C$2,835/mo
Rent Zestimate®
Find your next renter with Zillow Rental Manager. Plus, with online applications, you can quickly screen prospective tenants – for free.
C$2,835/mo
Rent Zestimate®
Refinance and save
C$3,269/mo
Est. payment
Refinancing to a lower rate could help reduce your monthly payments and save thousands over the life of the loan.
C$3,269/mo
Est. payment
Explore your selling options
Work with a Zillow partner agent
Leverage their expertise and Zillow's premium Showcase listings to get your home seen by more buyers.
Get startedList with your own agent
Get your home in front of millions of buyers by listing it on Zillow.
Learn how to do itSell it yourself
Take full control of how buyers see your home on Zillow by listing For Sale by Owner (FSBO).
List your homeWhat's special
Zillow last checked:
Listing updated:
Listed by:
Ashley Hunter, Salesperson,
EXP REALTY,
Greg Demeuleneare, Salesperson,
EXP REALTY
Source: ITSO,MLS®#: 40693827Originating MLS®#: Cornerstone Association of REALTORS®
Facts & features
Interior
Bedrooms & bathrooms
- Bedrooms: 3
- Bathrooms: 4
- Full bathrooms: 3
- 1/2 bathrooms: 1
- Main level bathrooms: 1
Other
- Features: Ensuite, Walk-in Closet
- Level: Second
Bedroom
- Level: Second
Bedroom
- Level: Second
Bathroom
- Features: 2-Piece
- Level: Main
Bathroom
- Description: En suite
- Features: 3-Piece
- Level: Second
Bathroom
- Features: 4-Piece
- Level: Second
Bathroom
- Features: 3-Piece
- Level: Basement
Other
- Level: Basement
Dining room
- Level: Main
Kitchen
- Level: Main
Laundry
- Level: Basement
Living room
- Level: Main
Recreation room
- Level: Basement
Utility room
- Level: Basement
Heating
- Forced Air, Natural Gas
Cooling
- Central Air
Appliances
- Included: Bar Fridge, Water Softener, Built-in Microwave, Dishwasher, Dryer, Refrigerator, Stove, Washer
- Laundry: In Basement, Laundry Room
Features
- Auto Garage Door Remote(s), Built-In Appliances, Ceiling Fan(s), Water Treatment
- Basement: Full,Finished
- Has fireplace: No
Interior area
- Total structure area: 1,322
- Total interior livable area: 1,322 sqft
- Finished area above ground: 1,322
Property
Parking
- Total spaces: 3
- Parking features: Attached Garage, Private Drive Single Wide
- Attached garage spaces: 1
- Uncovered spaces: 1
Features
- Patio & porch: Patio, Porch
- Frontage type: North
Lot
- Features: Urban, Greenbelt, Hospital, Landscaped, Open Spaces, Park, Place of Worship, Playground Nearby, Public Parking, Public Transit, Rec./Community Centre, School Bus Route, Schools, Shopping Nearby, Trails
Details
- Parcel number: 235140053
- Zoning: R6
Construction
Type & style
- Home type: Townhouse
- Architectural style: Two Story
- Property subtype: Row/Townhouse, Residential, Condominium
- Attached to another structure: Yes
Materials
- Brick, Vinyl Siding
- Foundation: Poured Concrete
- Roof: Asphalt Shing
Condition
- 6-15 Years
- New construction: No
- Year built: 2012
Utilities & green energy
- Sewer: Sewer (Municipal)
- Water: Municipal
Community & HOA
HOA
- Has HOA: Yes
- Amenities included: BBQs Permitted, Parking
- Services included: Maintenance Grounds, Roof, Snow Removal
- HOA fee: C$310 monthly
Location
- Region: Kitchener
Financial & listing details
- Price per square foot: C$529/sqft
- Annual tax amount: C$3,385
- Date on market: 1/30/2025
- Inclusions: Built-in Microwave, Dishwasher, Dryer, Refrigerator, Stove, Washer, Kitchen Island, Front Hall Shoe Cabinet, Fridge Downstairs.
- Exclusions: Freezer In Garage
Price history
| Date | Event | Price |
|---|---|---|
| 3/27/2025 | Sold | C$700,000C$529/sqft |
Source: ITSO #40693827 Report a problem | ||
| 1/31/2025 | Listed for sale | C$700,000C$529/sqft |
Source:  TRREB #X11947799 Report a problem TRREB #X11947799 Report a problem | ||
Public tax history
Tax history is unavailable.
Neighborhood: Country Hills East
Nearby homes
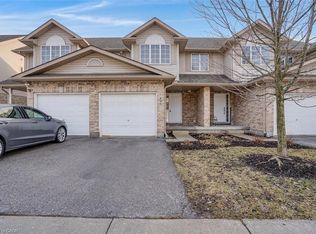
- C$539,0003 bd3 ba1.2k sqft310 Fallowfield Dr, Kitchener, ON N2C0A9For Sale

- C$--3 bd3 ba1.5k sqft300 Fallowfield Dr, Kitchener, ON N2C0A9Off Market
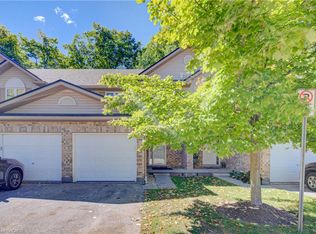
- C$520,0003 bd3 ba1.1k sqft300 Fallowfield Dr UNIT 21, Kitchener, ON N2C0A9For Sale
- C$1,279,0004 bd3 ba2.2k sqft220 Jeffrey Pl, Kitchener, ON N2C2T7For Sale

- C$1,190,0004 bd3 ba2.8k sqft217 Jeffrey Pl, Kitchener, ON N2C0C2For Sale
- C$1,180,0004 bd3 ba2.8k sqft209 Jeffrey Pl, Kitchener, ON N2C0C2For Sale
- C$---- bd-- ba-- sqft213 Fallowfield Dr, Kitchener, ON N2C0B2Off Market
- C$4,2005 bd3 ba2.8k sqft14 Anastasia Dr, Kitchener, ON N2C2T7For Rent
Nearby schools
GreatSchools rating
No schools nearby
We couldn't find any schools near this home.
Schools provided by the listing agent
- Elementary: Country Hills P.S & Laurentian P.S.(Public) Our Lady Of Grace (Catholic)
- High: Cameron Heights C.I. & St. Mary's Secondary School
Source: ITSO. This data may not be complete. We recommend contacting the local school district to confirm school assignments for this home.
- Ontario
- Waterloo Regional Municipality
- Kitchener
- N2C 0A9
- Country Hills East
- 332 Fallowfield Dr
