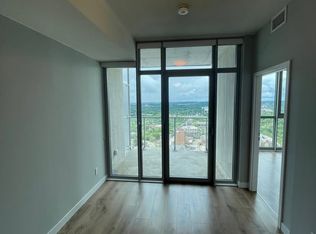
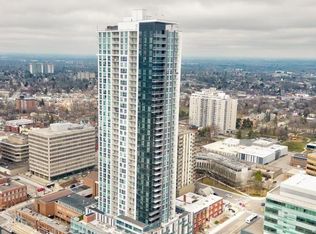
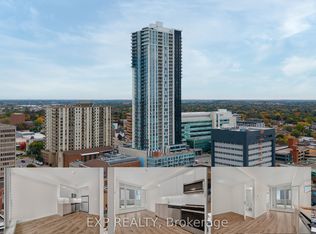
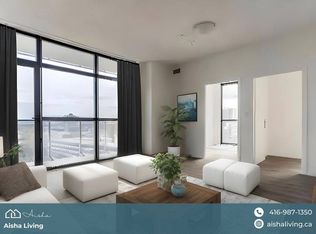
MODERN 2-BEDROOM CONDO WITH STUNNING CITY VIEWS About MODERN 2-BEDROOM CONDO WITH STUNNING CITY VIEWS This newly renovated 2-bedroom condo offers a bright and functional layout with elevated finishes and panoramic views of the city. Ideal for professionals, couples or small families, the unit combines modern design, natural light and access to premium amenities. KEY PROPERTY DETAILS: - Type: Condo - Bedrooms: 2 - Bathrooms: 2 - Size: 690 SQF - Availability: May 15, 2026 - Virtual Tour: Coming Soon UNIT AMENITIES: - Condition: Newly renovated, professionally updated with fresh finishes and move-in-ready appeal. - Upgraded Kitchen: Features stainless steel appliances, quartz countertops, and a modern backsplash, combining style and practicality for everyday cooking. - Dishwasher: Streamlines cleanup and supports daily ease. - Microwave: Ideal for quick meals and space-saving design. - Bathrooms: Upgraded fixtures, featuring an en-suite in the primary bedroom for easy access. - Laundry: In-unit washer and dryer, provides privacy and convenience without shared facilities. - Closets: Regular-sized closets in all bedrooms, organized and practical for everyday storage. - Flooring: Clean, low-maintenance laminate throughout, offers a modern look and durability. - Ceiling Height: 9-feet ceilings, creates a cozy and efficient living environment enhancing light and airflow. - Thermostat: Personal climate control, tailored heating and cooling for year-round comfort. - Furnishing: Delivered unfurnished, ready for your own furniture and decor. - Layout: Open-concept design links the areas, maximizes space and flow. - Natural Light: Large windows fill the unit with daylight, creating a bright and uplifting atmosphere. - View: Enjoy views of the city, perfect for morning inspiration or evening relaxation. - Private Balcony: Personal outdoor space for fresh air and relaxation, ideal for morning coffee or evening unwind. BUILDING AMENITIES: - BBQ Area/Terrace: Perfect for outdoor gatherings. - Bicycle Storage: Secure storage for your bikes. - Fitness Centre: Stay fit with the fully-equipped gym. - Rooftop Patio: Enjoy the fresh air and stunning views from the rooftop patio. - Visitor Parking: Convenient parking for your guests. Community Amenities - Convenience store - Public transit - Shopping nearby - Parks nearby - Schools nearby - No Smoking allowed - Go Transit - Balcony - Private Balcony - Bike Storage - Rooftop Deck - Patio - BBQ area - Gym - Fitness Center - GO Station - Restaurants - Shopping Nearby - Costco - Unfurnished Suite Amenities - Air conditioner - Fridge - Stove - Washer in suite - Dishwasher available - Ensuite bathroom - Individual thermostats - City views - Dryer in suite - Microwave - Central air conditioning - Window coverings - Central HVAC - Central Heating - Private Terrace - Regular Closets - Laminate Floors - Lawn and Snow Removal
This property is not currently displayed as for sale or rent on Zillow. This may be different from what's on other websites or public sources.