Welcome to Livingstone Circle, a sought-after 55+ adult lifestyle community in Kitchener's desirable Stanley Park neighbourhood. Rarely offered, these bungalow townhomes are ideal for those looking to enjoy the perfect blend of independence, comfort, and community. Welcome to Unit 6- an immaculately maintained, original-owner bungalow townhome featuring an attached single-car garage and inviting covered front patio.Pride of ownership is evident throughout this beautifully updated home. The bright white kitchen offers quartz countertops, custom cabinetry in the dinette area, and excellent functionality for everyday living and entertaining. A fully enclosed sunroom extends the living space year-round, creating the perfect spot to relax and unwind. Major updates include an owned water softener, Aire-Flo A95 high-efficiency furnace (2019), and rented water heater (2023). The main floor features a spacious primary bedroom with walk-in closet, a second bedroom ideal for guests or a home office, a 4-piece bathroom, and convenient 2-piece powder room, along with the convenience of the main floor hall closet, set up for your stack washer and dryer. finished basement offers additional living space with a cozy gas fireplace, large recreation area, Large laundry room, and 3-piece bathroom, while the unfinished storage/utility area provides excellent potential for future customization. Residents enjoy access to "The Cottage," a community hub featuring a full kitchen, games room with pool table, and regular social events. Plenty of visitor parking is available for family and friends. Conveniently located close to Stanley Park Mall, community centre, churches, walking trails, restaurants, coffee shops, banks, public transit, and quick expressway access. If you're looking for carefree living in a welcoming community, this is the one.
Under contract
C$535,000
50 Midland Dr #6, Kitchener, ON N2A 2A7
2beds
3baths
Single Family Residence
Built in ----
-- sqft lot
$-- Zestimate®
C$--/sqft
C$-- HOA
What's special
- 54 days
- 29
- 0
Zillow last checked:
Listing updated:
Listed by:
ROYAL LEPAGE WOLLE REALTY
Source: TRREB,MLS®#: X13789872 Originating MLS®#: Toronto Regional Real Estate Board
Facts & features
Interior
Bedrooms & bathrooms
- Bedrooms: 2
- Bathrooms: 3
Breakfast
- Level: Main
- Dimensions: 3.07 x 2.24
Dining room
- Level: Main
- Dimensions: 3.05 x 2.13
Foyer
- Level: Main
- Dimensions: 2.21 x 3.45
Kitchen
- Level: Main
- Dimensions: 3.07 x 3.4
Living room
- Level: Main
- Dimensions: 6.1 x 4.55
Other
- Level: Basement
- Dimensions: 7.59 x 5.99
Recreation
- Level: Basement
- Dimensions: 9.45 x 5.28
Utility room
- Level: Basement
- Dimensions: 3 x 3.3
Heating
- Forced Air, Gas
Cooling
- Central Air
Appliances
- Included: Water Softener
Features
- Central Vacuum, Primary Bedroom - Main Floor
- Basement: Finished
- Has fireplace: Yes
- Fireplace features: Natural Gas
Interior area
- Living area range: 1100-1500 null
Video & virtual tour
Property
Parking
- Total spaces: 1
- Parking features: Garage Door Opener
- Has garage: Yes
Features
- Patio & porch: Porch
- Pool features: None
Lot
- Features: Rec./Commun.Centre, Place Of Worship, Public Transit, Hospital
Details
- Parcel number: 225670007
Construction
Type & style
- Home type: SingleFamily
- Architectural style: Bungalow
- Property subtype: Single Family Residence
Materials
- Vinyl Siding
- Foundation: Poured Concrete
- Roof: Asphalt Shingle
Community & HOA
Community
- Senior community: Yes
Location
- Region: Kitchener
Financial & listing details
- Date on market: 9/16/2026
Price history
Price history is unavailable.
Public tax history
Tax history is unavailable.
Climate risks
Neighborhood: Stanley Park
Nearby schools
GreatSchools rating
No schools nearby
We couldn't find any schools near this home.
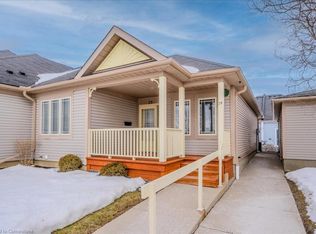


Similar homes
- C$549,9005 bd3 ba1.6k sqft1159 Union St, Kitchener, ON N2H 6K3For Sale
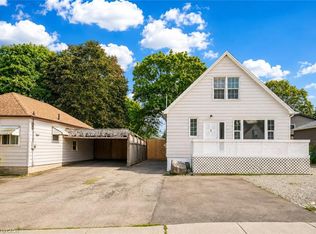 MLS ID #40865124, Anurag Sharma, Broker, Re/Max Twin City Realty Inc.. ITSO
- C$619,9003 bd2 ba1k sqft144 Holborn Dr, Kitchener, ON N2A 2E5For Sale
 MLS ID #40867593, Monique Roes, Salesperson, Royal LePage Wolle Realty. ITSO
- C$549,9003 bd2 ba1.3k sqft90 Brookfield Cres, Kitchener, ON N2E 0A7For Sale
 MLS ID #40875973, Jackie Pfeffer, Broker, Re/Max Icon Realty. ITSO
- C$639,0003 bd2 ba1k sqft118 Wheatfield Cres, Kitchener, ON N2P 1P7For Sale
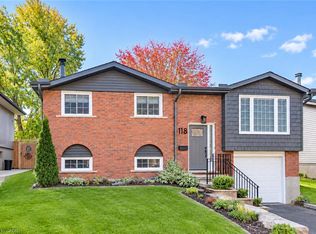 MLS ID #40877141, Dave Farnham, Salesperson, Royal LePage Wolle Realty. ITSO
