Backing onto a peaceful wooded backdrop, this freehold home offers more than 1,900 sq. ft. of living space, no condo fees, a private driveway and a setting that feels wonderfully removed from the city. Step inside to a bright, welcoming main level where brand-new LVP flooring carries through the living, dining and kitchen areas and large windows draw the leafy backdrop indoors. The kitchen feels crisp and inviting with quartz counters, brand-new stainless steel appliances, generous cabinetry and a peninsula overlooking the living space, while the dining area opens to a raised deck tucked among the trees. It is an ideal spot for morning coffee, summer dinners or simply enjoying the privacy of the setting. A convenient powder room completes the main floor. Upstairs, brand-new plush carpeting adds comfort throughout, with two good-sized bedrooms and an oversized primary bedroom that feels like a true retreat, complete with peaceful wooded views, two closets, including a walk-in, and ensuite privileges to the 4-pc bath. The finished walkout basement, also with brand-new carpeting, extends the living space with a cozy gas fireplace, laundry, a second powder room and direct access to the private, fully-fenced backyard. An attached garage adds another layer of convenience. Set on a quiet crescent in Kitchener’s Grand River North community, the location is every bit as appealing as the home itself. Trails and greenspace are close at hand, with Kolb Park, Natchez Woods and the Walter Bean Grand River Trail offering beautiful places to walk, run, cycle and explore along the Grand River. The Grand River Rec Complex and Lyle Hallman Pool are nearby for year-round recreation, while groceries, shopping and everyday services around Ottawa Street and Lackner Boulevard make errands simple. Convenient highway access keeps Kitchener-Waterloo within easy reach and makes trips to Cambridge a breeze.
For sale
C$550,000
36 Brandy Cres, Kitchener, ON N2B 3W7
3beds
1,313sqft
Row/Townhouse, Residential
Built in 1997
1,706 Square Feet Lot
$-- Zestimate®
C$419/sqft
C$-- HOA
What's special
- 2 days
- 17
- 1
Zillow last checked:
Listing updated:
Listed by:
Kevin Reitzel, Broker,
Keller Williams Innovation Realty,
Jim Reitzel, Broker,
KELLER WILLIAMS INNOVATION REALTY
Source: ITSO,MLS®#: 40862619Originating MLS®#: Cornerstone Association of REALTORS®
Facts & features
Interior
Bedrooms & bathrooms
- Bedrooms: 3
- Bathrooms: 3
- Full bathrooms: 1
- 1/2 bathrooms: 2
- Main level bathrooms: 1
Other
- Features: Ensuite Privilege
- Level: Second
Bedroom
- Level: Second
Bedroom
- Level: Second
Bathroom
- Features: 2-Piece
- Level: Main
Bathroom
- Features: 4-Piece, Ensuite Privilege
- Level: Second
Bathroom
- Features: 2-Piece
- Level: Basement
Dining room
- Features: Walkout to Balcony/Deck
- Level: Main
Kitchen
- Level: Main
Laundry
- Level: Basement
Living room
- Level: Main
Recreation room
- Description: Walk-out to backyard
- Level: Basement
Storage
- Level: Basement
Utility room
- Level: Basement
Heating
- Forced Air
Cooling
- Central Air
Appliances
- Included: Dishwasher, Dryer, Microwave, Range Hood, Refrigerator, Washer
- Laundry: In Basement
Features
- In-law Capability
- Basement: Walk-Out Access,Full,Finished
- Number of fireplaces: 1
- Fireplace features: Gas
Interior area
- Total structure area: 1,903
- Total interior livable area: 1,313 sqft
- Finished area above ground: 1,313
- Finished area below ground: 590
Video & virtual tour
Property
Parking
- Total spaces: 3
- Parking features: Attached Garage, Private Drive Single Wide
- Attached garage spaces: 1
- Uncovered spaces: 2
Features
- Stories: 2
- Waterfront features: River/Stream
- Frontage type: East
- Frontage length: 20.00
Lot
- Size: 1,706 Square Feet
- Dimensions: 20 x 85.32
- Features: Urban, Cul-De-Sac, Park, Quiet Area, Shopping Nearby, Trails
Details
- Parcel number: 227131045
- Zoning: RES-5
Construction
Type & style
- Home type: Townhouse
- Architectural style: Townhouse
- Property subtype: Row/Townhouse, Residential
- Attached to another structure: Yes
Materials
- Brick Veneer, Vinyl Siding
- Foundation: Concrete Perimeter
- Roof: Asphalt Shing
Condition
- 16-30 Years
- New construction: No
- Year built: 1997
Utilities & green energy
- Sewer: Sewer (Municipal)
- Water: Municipal
Community & HOA
Location
- Region: Kitchener
Financial & listing details
- Price per square foot: C$419/sqft
- Annual tax amount: C$3,908
- Date on market: 9/14/2026
- Inclusions: Dishwasher, Dryer, Microwave, Range Hood, Refrigerator, Washer
- Exclusions: Staging Items
Price history
| Date | Event | Price |
|---|---|---|
| 9/14/2026 | Listed for sale | C$550,000C$419/sqft |
Source: ITSO #40862619 Report a problem | ||
Public tax history
Tax history is unavailable.
Climate risks
Neighborhood: Grand River North
Nearby schools
GreatSchools rating
No schools nearby
We couldn't find any schools near this home.
Similar homes
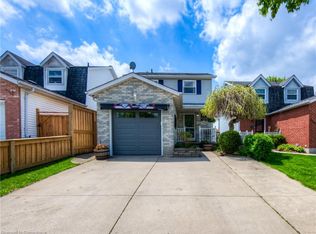
- C$535,0002 bd3 ba1.1k sqftLivingstone Circle, Kitchener, ON N2A 2A7For Sale
 MLS ID #40828015, Linda Cybalski, Salesperson, Royal LePage Wolle Realty. ITSO
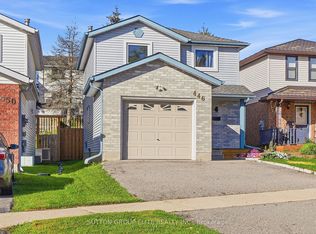
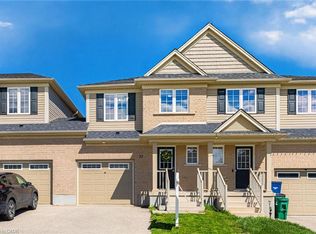
 - C$599,0003 bd3 ba1.6k sqft73 Grand Flats Trl, Kitchener, ON N2A 0J8For Sale
 MLS ID #40861643, Yan Li, Broker, Peak Realty Ltd.. ITSO
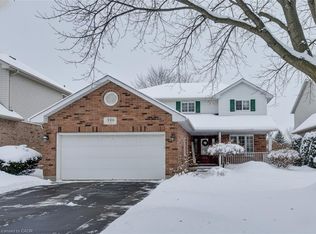
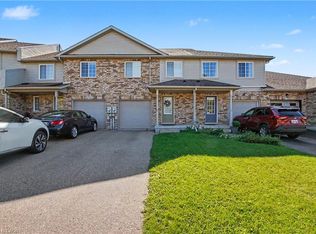
 - C$689,0003 bd2 ba1.3k sqft15 Bryan Ct, Kitchener, ON N2A 4J4For Sale
 MLS ID #40862940, Bruno Pasaricek, Salesperson, RE/MAX Real Estate Centre Inc.. ITSO
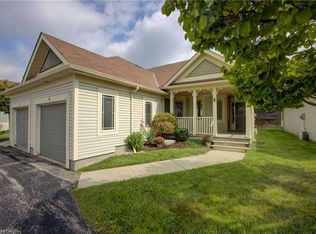
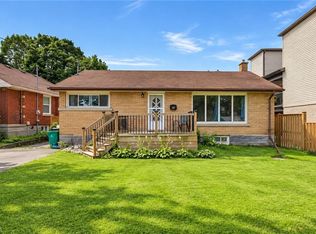
 - C$539,0003 bd2 ba969 sqft195 Belleview Ave, Kitchener, ON N2B 1G6For Sale
 MLS ID #40862965, Courtney Rothernel, Salesperson, CITIMAX REALTY LTD.. ITSO
