MOVE-IN READY! 1,095 SQ. FT + 122 SQ. FT Balcony, 2 Parking Spots (1 underground, 1 surface) plus a Locker. This stunning 2 bedroom, 2 bath condo unit is located in sought after Laurel Creek Village Neighbourhood. The 6th floor "Eastbridge" layout features a very impressive gourmet kitchen. Classic flat profile maple cabinetry that coordinates perfectly with the luxurious granite and high end stainless steel appliances. Hardwood flooring through the entire unit. The master suite is big enough for a king size bed and features a walk-in closet and a tranquil, spa-like 3 piece ensuite with granite counter tops. The secondary bedroom is also of generous dimensions and well separated from the master. Main bath is 4 piece with upgraded floor tile and granite counters. In-suite laundry is conveniently located off the foyer and well away from the bedrooms. These two buildings have a shared lounge, a dedicated barbecue area, a game room and party room with pool table and a theatre, indoor bike storage room etc. Within walking distance to High Ranking Schools and bus routes, a short drive to both Universities, Shopping Centers and HWY 85. Water is included in the condo fee. Hot Water Heater Owned.
Sold for $470,000
C$470,000
776 Laurelwood Dr #609, Waterloo, ON N2V 0A8
2beds
1,095sqft
Condo/Apt Unit, Residential, Condominium
Built in 2012
-- sqft lot
$-- Zestimate®
C$429/sqft
C$2,475 Estimated rent
Home value
Not available
Estimated sales range
Not available
Not available
Owner options
List your home for rent
C$2,475/mo
Rent Zestimate®
Find your next renter with Zillow Rental Manager. Plus, with online applications, you can quickly screen prospective tenants – for free.
C$2,475/mo
Rent Zestimate®
Refinance and save
C$2,453/mo
Est. payment
Refinancing to a lower rate could help reduce your monthly payments and save thousands over the life of the loan.
C$2,453/mo
Est. payment
Explore your selling options
Work with a Zillow partner agent
Leverage their expertise and Zillow's premium Showcase listings to get your home seen by more buyers.
Get startedList with your own agent
Get your home in front of millions of buyers by listing it on Zillow.
Learn how to do itSell it yourself
Take full control of how buyers see your home on Zillow by listing For Sale by Owner (FSBO).
List your homeWhat's special
Zillow last checked:
Listing updated:
Listed by:
Don Xia, Salesperson,
Royal LePage Peaceland Realty
Source: ITSO,MLS®#: 40785151Originating MLS®#: Cornerstone Association of REALTORS®
Facts & features
Interior
Bedrooms & bathrooms
- Bedrooms: 2
- Bathrooms: 2
- Full bathrooms: 2
- Main level bathrooms: 2
- Main level bedrooms: 2
Bedroom
- Level: Main
Other
- Level: Main
Bathroom
- Features: 4-Piece
- Level: Main
Other
- Features: 3-Piece
- Level: Main
Kitchen
- Level: Main
Other
- Level: Main
Heating
- Forced Air, Natural Gas
Cooling
- Central Air
Appliances
- Included: Water Heater, Dishwasher, Dryer, Refrigerator, Stove, Washer
- Laundry: In-Suite
Features
- Elevator
- Windows: Window Coverings
- Has fireplace: No
Interior area
- Total structure area: 1,095
- Total interior livable area: 1,095 sqft
- Finished area above ground: 1,095
Property
Parking
- Total spaces: 2
- Parking features: Outside/Surface/Open
- Garage spaces: 1
- Uncovered spaces: 1
Features
- Patio & porch: Open
- Frontage type: West
Lot
- Features: Urban, Near Golf Course, Greenbelt, Park, Place of Worship, Public Transit, Schools
Details
- Parcel number: 235520094
- Zoning: MR100
Construction
Type & style
- Home type: Condo
- Architectural style: 1 Storey/Apt
- Property subtype: Condo/Apt Unit, Residential, Condominium
- Attached to another structure: Yes
Materials
- Cement Siding, Steel Siding, Stucco
- Foundation: Poured Concrete
- Roof: Flat
Condition
- 6-15 Years
- New construction: No
- Year built: 2012
Utilities & green energy
- Sewer: Sewer (Municipal)
- Water: Municipal
Community & HOA
Community
- Security: Smoke Detector
HOA
- Has HOA: Yes
- Amenities included: BBQs Permitted, Game Room, Media Room, Party Room, Parking
- Services included: Insurance, Building Maintenance, Doors, Maintenance Grounds, Parking, Property Management Fees, Roof, Snow Removal, Water, Windows
- HOA fee: C$467 monthly
Location
- Region: Waterloo
Financial & listing details
- Price per square foot: C$429/sqft
- Annual tax amount: C$3,878
- Date on market: 12/29/2025
- Inclusions: Dishwasher, Dryer, Refrigerator, Smoke Detector, Stove, Washer, Window Coverings
Price history
| Date | Event | Price |
|---|---|---|
| 1/8/2026 | Sold | C$470,000C$429/sqft |
Source: ITSO #40785151 Report a problem | ||
Public tax history
Tax history is unavailable.
Neighborhood: N2V
Nearby homes
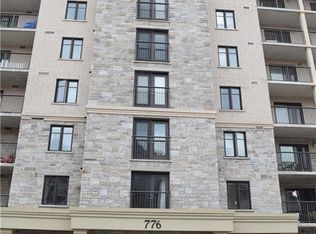
- C$499,9002 bd2 ba1k sqft776 Laurelwood Dr #406, Waterloo, ON N2V0A8Pending
- C$---- bd-- ba-- sqft776 Laurelwood Dr #311, Waterloo, ON N2V0A8Off Market
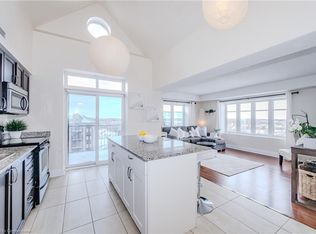
- C$560,0002 bd2 ba1.1k sqft776 Laurelwood Dr #701, Waterloo, ON N2V0A8Sold
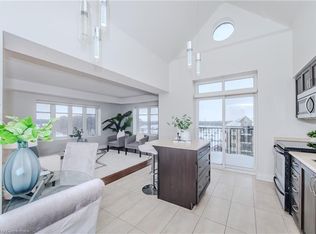
- C$565,0002 bd2 ba1.1k sqft776 Laurelwood Dr #715, Waterloo, ON N2V0A8Sold
- C$499,0002 bd2 ba1k sqft778 Laurelwood Dr #405, Waterloo, ON N2V0G3New Construction
- C$2,6002 bd2 ba-- sqft778 Laurelwood Dr #613, Waterloo, ON N2V0G3For Rent
- C$--2 bd2 ba1k sqft778 Laurelwood Dr, Waterloo, ON N2V2W2Off Market
- C$--2 bd2 ba1.1k sqft776 Laurelwood Dr #409, Waterloo, ON N2V0A8Off Market
Nearby schools
GreatSchools rating
No schools nearby
We couldn't find any schools near this home.
Schools provided by the listing agent
- Elementary: Abraham Erb P.S./ St. Nicholas Catholic School
- High: Laurel Heights S.S. / Resurrection Catholic Secondary School
Source: ITSO. This data may not be complete. We recommend contacting the local school district to confirm school assignments for this home.
- Ontario
- Waterloo Regional Municipality
- Waterloo
- N2V 0A8
- 776 Laurelwood Dr Unit 609
Nearby cities
Nearby neighborhoods
Nearby zip codes
Other Waterloo Topics
