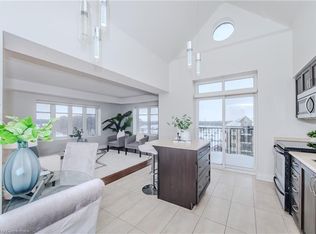
Do you want a condo that offers views of the sunrise and the sunset? Then this is the one for you! Welcome to unit 701 at 776 Laurelwood Drive, an exceptional corner penthouse unit, where you can truly have it all. This bright and spacious home boasts a soaring 14-foot vaulted ceiling and large windows, filling the open-concept living space with natural light. The beautiful kitchen features a large island with granite countertops, stainless steel appliances, and a walkout to a private balcony—perfect for enjoying your morning coffee or evening glass of wine. This unit is truly one of a kind. The expansive living room windows offer breathtaking sunrise views, while the balcony is perfectly positioned to capture vibrant sunsets, making every day feel like a retreat. The large primary bedroom is a haven of relaxation, complete with a walk-in closet, an ensuite bathroom featuring a double vanity, and access to the balcony. The second bedroom is generously sized with a large closet, ideal for guests, family, or a home office. Additional conveniences include in-suite laundry, two underground parking spaces, and a storage locker. Situated in the desirable Laurelwood neighborhood, this penthouse is close to parks, scenic trails, highly rated schools, the YMCA, public library, shopping, and a variety of restaurants. Don’t miss this rare opportunity to own a stunning home in one of the city’s most sought-after communities.
Sold for $560,000
C$560,000
776 Laurelwood Dr #701, Waterloo, ON N2V 0A8
2beds
1,183sqft
Condo/Apt Unit, Residential, Condominium
Built in 2012
-- sqft lot
$-- Zestimate®
C$473/sqft
C$2,512 Estimated rent
Home value
Not available
Estimated sales range
Not available
Not available
Owner options
List your home for rent
C$2,512/mo
Rent Zestimate®
Find your next renter with Zillow Rental Manager. Plus, with online applications, you can quickly screen prospective tenants – for free.
C$2,512/mo
Rent Zestimate®
Refinance and save
C$2,870/mo
Est. payment
Refinancing to a lower rate could help reduce your monthly payments and save thousands over the life of the loan.
C$2,870/mo
Est. payment
Explore your selling options
Work with a Zillow partner agent
Leverage their expertise and Zillow's premium Showcase listings to get your home seen by more buyers.
Get startedList with your own agent
Get your home in front of millions of buyers by listing it on Zillow.
Learn how to do itSell it yourself
Take full control of how buyers see your home on Zillow by listing For Sale by Owner (FSBO).
List your homeWhat's special
Corner penthouse unitLarge windowsOpen-concept living spaceNatural lightBeautiful kitchenStainless steel appliancesPrivate balcony
Zillow last checked:
Listing updated:
Listed by:
Allan Cayenne, Salesperson,
EXP REALTY
Source: ITSO,MLS®#: 40698482Originating MLS®#: Cornerstone Association of REALTORS®
Facts & features
Interior
Bedrooms & bathrooms
- Bedrooms: 2
- Bathrooms: 2
- Full bathrooms: 2
- Main level bathrooms: 2
- Main level bedrooms: 2
Other
- Features: Ensuite, Walk-in Closet, Walkout to Balcony/Deck
- Level: Main
Bedroom
- Level: Main
Bathroom
- Features: 4-Piece
- Level: Main
Other
- Features: 4-Piece
- Level: Main
Eat in kitchen
- Features: Cathedral Ceiling(s), Walkout to Balcony/Deck
- Level: Main
Foyer
- Level: Main
Living room
- Level: Main
Utility room
- Level: Main
Heating
- Forced Air, Natural Gas
Cooling
- Central Air
Appliances
- Included: Built-in Microwave, Dishwasher, Dryer, Refrigerator, Stove, Washer
- Laundry: In-Suite
Features
- Windows: Window Coverings
- Basement: None
- Has fireplace: No
Interior area
- Total structure area: 1,183
- Total interior livable area: 1,183 sqft
- Finished area above ground: 1,183
Property
Parking
- Total spaces: 2
- Parking features: Guest
- Garage spaces: 2
- Details: Assigned Space: P247 & P275
Features
- Patio & porch: Open
- Frontage type: West
Lot
- Features: Urban, Greenbelt, Park, Playground Nearby, Public Transit, Schools, Shopping Nearby
Details
- Parcel number: 235520275
- Zoning: RMU 20
- Other equipment: Intercom
Construction
Type & style
- Home type: Condo
- Architectural style: 1 Storey/Apt
- Property subtype: Condo/Apt Unit, Residential, Condominium
- Attached to another structure: Yes
Materials
- Brick, Concrete, Stone
- Roof: Tar/Gravel
Condition
- 6-15 Years
- New construction: No
- Year built: 2012
Utilities & green energy
- Sewer: Sewer (Municipal)
- Water: Municipal
Community & HOA
HOA
- Has HOA: Yes
- Amenities included: Barbecue, Elevator(s), Media Room, Party Room, Parking
- Services included: Association Fee, Insurance, Building Maintenance, C.A.M., Maintenance Grounds, Trash, Water
- HOA fee: C$504 monthly
Location
- Region: Waterloo
Financial & listing details
- Price per square foot: C$473/sqft
- Annual tax amount: C$4,033
- Date on market: 4/19/2025
- Inclusions: Built-in Microwave, Dishwasher, Dryer, Refrigerator, Stove, Washer, Window Coverings
Price history
| Date | Event | Price |
|---|---|---|
| 7/31/2025 | Sold | C$560,000C$473/sqft |
Source: ITSO #40698482 Report a problem | ||
Public tax history
Tax history is unavailable.
Neighborhood: N2V
Nearby homes
- C$565,0002 bd2 ba1.1k sqft776 Laurelwood Dr #715, Waterloo, ON N2V0A8Sold
- C$---- bd-- ba-- sqft776 Laurelwood Dr #311, Waterloo, ON N2V0A8Off Market
- C$--2 bd2 ba1.1k sqft776 Laurelwood Dr #409, Waterloo, ON N2V0A8Off Market
- C$1,8901 bd1 ba-- sqft776 Laurelwood Dr #705, Waterloo, ON N2V0A8For Rent
- C$499,9002 bd2 ba1k sqft776 Laurelwood Dr #406, Waterloo, ON N2V0A8Pending
- C$470,0002 bd2 ba1k sqft776 Laurelwood Dr #609, Waterloo, ON N2V0A8Sold
- C$539,9002 bd2 ba1.1k sqft776 Laurelwood Dr #716, Waterloo, ON N2V0A8New Construction
- C$530,0002 bd2 ba-- sqft778 Laurelwood Dr #313, Waterloo, ON N2V0G3For Sale
Nearby schools
GreatSchools rating
No schools nearby
We couldn't find any schools near this home.
Schools provided by the listing agent
- Elementary: Abraham Erb, Laurelwood (7,8) St. Nicholas
- High: Laurel Heights, Resurrection
Source: ITSO. This data may not be complete. We recommend contacting the local school district to confirm school assignments for this home.
- Ontario
- Waterloo Regional Municipality
- Waterloo
- N2V 0A8
- 776 Laurelwood Dr Unit 701
Nearby cities
Nearby neighborhoods
Nearby zip codes
Other Waterloo Topics
