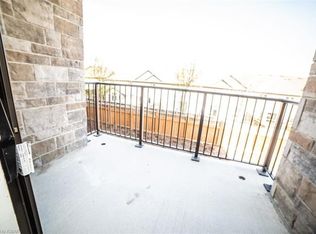
Welcome to 778 Laurelwood Drive, Unit 313! This Bright and Spacious Corner Unit Features 2 bedrooms, 2 Full Bathrooms, In-Suite Laundry, A Storage Locker and One Paring Spaces. Enjoy an Open-Concept Layout, Large Windows, an upgraded Kitchen with Granite Countertops and Stainless Steel Appliances, a generous Island, and a private Balcony. The primary Bedroom Offers a Walk-In Closet and Luxurious Ensuite. Located in Waterloo's Desirable West-end Laurelwood Neighborhood, Close to Conservation Areas, Scenic Wooded Trails, green Spaces, Top-Rated Schools, Universities, Shopping, transit, and Parks. A fantastic opportunity in one of Waterloo's most sought-after communities!
For sale
C$530,000
778 Laurelwood Dr #313, Waterloo, ON N2V 0G3
2beds
2baths
Apartment
Built in ----
-- sqft lot
$-- Zestimate®
C$--/sqft
C$483/mo HOA
What's special
In-suite laundryOpen-concept layoutLarge windowsStainless steel appliancesGenerous islandPrivate balconyLuxurious ensuite
- 4 hours |
- 2 |
- 0 |
Zillow last checked:
Listing updated:
Listed by:
ForMax Realty Brokerage Ltd.
Source: TRREB,MLS®#: X13680188 Originating MLS®#: Toronto Regional Real Estate Board
Originating MLS®#: Toronto Regional Real Estate BoardFacts & features
Interior
Bedrooms & bathrooms
- Bedrooms: 2
- Bathrooms: 2
Primary bedroom
- Level: Main
- Dimensions: 4.75 x 3.86
Bedroom 2
- Level: Main
- Dimensions: 3.86 x 3.05
Bathroom
- Level: Main
- Dimensions: 2.18 x 2.74
Bathroom
- Level: Main
- Dimensions: 1.6 x 2.57
Kitchen
- Level: Main
- Dimensions: 4.09 x 3.23
Living room
- Level: Main
- Dimensions: 4.8 x 3.38
Heating
- Forced Air, Gas
Cooling
- Central Air
Appliances
- Included: Water Heater Owned
- Laundry: Ensuite
Features
- Separate Heating Controls, Separate Hydro Meter, Storage Area Lockers
- Flooring: Carpet Free
- Basement: None
- Has fireplace: No
Interior area
- Living area range: 1000-1199 null
Property
Parking
- Total spaces: 1
- Parking features: Garage
- Has garage: Yes
Features
- Stories: 1
Lot
- Features: Greenbelt/Conservation, Park, Public Transit, Rec./Commun.Centre, School, School Bus Route
Details
- Parcel number: 235520438
Construction
Type & style
- Home type: Apartment
- Property subtype: Apartment
Materials
- Brick
Community & HOA
HOA
- Amenities included: Community BBQ, Elevator, Media Room, Party Room/Meeting Room, Visitor Parking
- Services included: Common Elements Included, Building Insurance Included, Water Included, Parking Included
- HOA fee: C$483 monthly
- HOA name: WSCC
Location
- Region: Waterloo
Financial & listing details
- Annual tax amount: C$4,178
- Date on market: 8/15/2026
Price history
Price history is unavailable.
Public tax history
Tax history is unavailable.
Climate risks
Neighborhood: N2V
Nearby schools
GreatSchools rating
No schools nearby
We couldn't find any schools near this home.
- C$--2 bd2 ba1k sqft778 Laurelwood Dr, Waterloo, ON N2V2W2Off Market
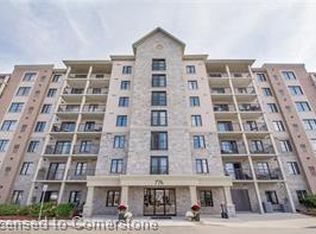
- C$545,0002 bd2 ba1.1k sqft778 Laurelwood Dr #413, Waterloo, ON N2V0G3Sold
- C$--2 bd2 ba1k sqft778 Laurelwood Dr #110, Waterloo, ON N2V0G3Off Market

- C$539,9002 bd2 ba1.1k sqft776 Laurelwood Dr #716, Waterloo, ON N2V0A8New Construction

- C$497,0002 bd2 ba932 sqft776 Laurelwood Dr #101, Waterloo, ON N2V0A8For Sale
- C$499,9002 bd2 ba1k sqft776 Laurelwood Dr #406, Waterloo, ON N2V0A8Pending
- C$470,0002 bd2 ba1k sqft776 Laurelwood Dr #609, Waterloo, ON N2V0A8Sold
- C$---- bd-- ba-- sqft776 Laurelwood Dr #405, Waterloo, ON N2V0A8Off Market
Similar homes
- C$539,9002 bd2 ba1.1k sqftReflections, Waterloo, ON N2V 0A8New ConstructionMLS ID #40842678, Ilija Lukic, Salesperson, PEAK REALTY LTD.. ITSO
- C$497,0002 bd2 ba932 sqft776 Laurelwood Dr #101, Waterloo, ON N2V 0A8For Sale
 MLS ID #40847076, Dawson Porlier, Salesperson, Re/Max Icon Realty. ITSO
 - C$520,0002 bd2 ba1.4k sqft619 Wild Ginger Ave #H45, Waterloo, ON N2V 2X1For Sale
 MLS ID #40840611, Susan From, Salesperson, Flux Realty. ITSO
 - C$699,9003 bd2 ba1.4k sqft751 Laurelwood Dr, Waterloo, ON N2V 2W2For Sale
 MLS ID #40848824, Bonnie Bender, Salesperson, RE/MAX SOLID GOLD REALTY (II) LTD.. ITSO
 - C$479,9002 bd2 ba1k sqft776 Laurelwood Dr Unit 302, Waterloo, ON N2V 0A8For SaleMLS ID #40847402, Adarsh Tewari, Salesperson, CENTURY 21 RIGHT TIME REAL ESTATE INC.. ITSO
- C$495,0002 bd2 ba1.2k sqft477 Beechwood Dr #4, Waterloo, ON N2T 1H8For SaleMLS ID #40852314, Margaret Yong Ping, Salesperson, Royal LePage Wolle Realty. ITSO
- C$649,9003 bd3 ba1.4k sqft430 Avens St, Waterloo, ON N2V 0B5For SaleMLS ID #40855318, Flav Onsen, Salesperson, Royal LePage Wolle Realty. ITSO
- C$499,9003 bd3 ba1.3k sqft619 Wild Ginger Ave #H47, Waterloo, ON N2V 2X1For SaleMLS ID #40847488, Katherine Sweet, Broker, RED AND WHITE REALTY INC.. ITSO
- C$499,9003 bd2 ba-- sqftC, Waterloo, ON N2V 0J1For SaleMLS ID #40853938, Isha Syan, Salesperson, CENTURY 21 LEGACY LTD. ITSO
- C$499,9003 bd2 ba-- sqft142 Foamflower Pl, Waterloo, ON N2V 0G9For SaleMLS ID #X13646982, CENTURY 21 LEGACY LTD.. TRREB
- C$599,9003 bd2 ba944 sqft36 Amos Ave, Waterloo, ON N2L 5G3For SaleMLS ID #40855037, Ian Inglis, Broker, RE/MAX SOLID GOLD REALTY (II) LTD.. ITSO
- C$399,9002 bd1 ba-- sqft330 Phillip St Unit N206, Waterloo, ON N2L 3W9For SaleMLS ID #X13671312, NEWGEN REALTY EXPERTS. TRREB
- C$539,0002 bd3 ba1.5k sqft525 Beechwood Dr #27, Waterloo, ON N2T 2G7For SaleMLS ID #40853302, Allan Cayenne, Salesperson, EXP REALTY. ITSO
- C$538,8882 bd3 ba-- sqft523 Beechwood Dr #15, Waterloo, ON N2T 2G7For SaleMLS ID #X13640228, FOREST HILL REAL ESTATE INC.. TRREB
- C$549,9002 bd3 ba1.4k sqftThe Village Of Beechwood Commons, Waterloo, ON N2T 2C5For SaleMLS ID #40854144, Gabriele Koch, Salesperson, RE/MAX SOLID GOLD REALTY (II) LTD.. ITSO
- C$537,8885 bd3 ba-- sqft601 Columbia Forest Blvd #3, Waterloo, ON N2V 2K7For SaleMLS ID #X13498204, EXP REALTY. TRREB
- C$619,9002 bd3 ba-- sqft576 Thorndale Dr, Waterloo, ON N2T 2P9For SaleMLS ID #X13664628, RE/MAX PROFESSIONALS INC.. TRREB
- C$597,9993 bd2 ba1.1k sqft692 Grange Cres, Waterloo, ON N2T 2L8For SaleMLS ID #40854819, Abdul Basharmal, Salesperson, RE/MAX TWIN CITY REALTY INC.. ITSO
- C$529,9002 bd2 ba1.3k sqft410 Northfield Dr W #B1, Waterloo, ON N2L 4E6For SaleMLS ID #40832874, Faisal Susiwala, Broker of Record, RE/MAX TWIN CITY FAISAL SUSIWALA REALTY. ITSO
- C$499,0004 bd2 ba-- sqft109 Westmount Rd N, Waterloo, ON N2L 5G5For SaleMLS ID #X13516818, AIMHOME REALTY INC.. TRREB
