WELCOME TO YOUR NEW HOME! Adorable curb appeal exists for this great starter home! Great perennial gardens, newer driveway and stone walkway greet you as you head to the cute front porch. The sun streams into this home as you enter. Hardwood and tile floors on the main floor. Spacious living room, dining room, and eat-in kitchen complete the main floor, with convenient sliders out to the deck and fenced yard, with shed for extra storage. Upstairs are 3 large bedrooms for office or kid space. A renovated main bathroom with corian counter. Downstairs is functional space with a large rec room with a perfect area for an office or gym. Another full bathroom with shower, and storage under the stairs. All of this in a desirable neighbourhood close to both the public and Catholic schools. Just a short drive to all of the amenities the Boardwalk has to offer and close to public transit. You've been waiting to get into the market, this is the one you've been waiting for. Updates include the bathrooms, kitchen, AC, roof, deck, extra attic insulation, dishwasher, owned hot water heater and water softener. Book your showing TODAY!
Sold for $691,000
C$691,000
536 Westvale Dr, Waterloo, ON N2T 2B7
3beds
1,121sqft
Single Family Residence, Residential
Built in 1988
3,658 Square Feet Lot
$-- Zestimate®
C$616/sqft
C$2,463 Estimated rent
Home value
Not available
Estimated sales range
Not available
Not available
Owner options
List your home for rent
C$2,463/mo
Rent Zestimate®
Find your next renter with Zillow Rental Manager. Plus, with online applications, you can quickly screen prospective tenants – for free.
C$2,463/mo
Rent Zestimate®
Refinance and save
C$2,921/mo
Est. payment
Refinancing to a lower rate could help reduce your monthly payments and save thousands over the life of the loan.
C$2,921/mo
Est. payment
Explore your selling options
Work with a Zillow partner agent
Leverage their expertise and Zillow's premium Showcase listings to get your home seen by more buyers.
Get startedList with your own agent
Get your home in front of millions of buyers by listing it on Zillow.
Learn how to do itSell it yourself
Take full control of how buyers see your home on Zillow by listing For Sale by Owner (FSBO).
List your homeWhat's special
Adorable curb appealGreat perennial gardensCute front porchDining roomEat-in kitchenFenced yardShed for extra storage
Zillow last checked:
Listing updated:
Listed by:
Krista Jonker, Broker,
Royal LePage Wolle Realty
Source: ITSO,MLS®#: 40807557Originating MLS®#: Cornerstone Association of REALTORS®
Facts & features
Interior
Bedrooms & bathrooms
- Bedrooms: 3
- Bathrooms: 2
- Full bathrooms: 2
Other
- Level: Second
Bedroom
- Level: Second
Bedroom
- Level: Second
Bathroom
- Features: 4-Piece
- Level: Second
Bathroom
- Features: 3-Piece
- Level: Basement
Dining room
- Level: Main
Eat in kitchen
- Level: Main
Foyer
- Level: Main
Living room
- Level: Main
Recreation room
- Level: Basement
Utility room
- Level: Basement
Heating
- Forced Air, Natural Gas
Cooling
- Central Air
Appliances
- Included: Water Heater Owned, Water Softener, Dishwasher, Dryer, Range Hood, Refrigerator, Stove, Washer
Features
- Auto Garage Door Remote(s)
- Windows: Window Coverings
- Basement: Full,Finished,Sump Pump
- Has fireplace: No
Interior area
- Total structure area: 1,497
- Total interior livable area: 1,121 sqft
- Finished area above ground: 1,121
- Finished area below ground: 375
Property
Parking
- Total spaces: 3
- Parking features: Attached Garage, Garage Door Opener, Asphalt, Private Drive Double Wide
- Attached garage spaces: 1
- Uncovered spaces: 2
Features
- Stories: 2
- Patio & porch: Deck
- Exterior features: Landscaped
- Fencing: Full
- Frontage type: West
- Frontage length: 36.87
Lot
- Size: 3,658 Square Feet
- Dimensions: 36.87 x 99.22
- Features: Urban, Ample Parking, Library, Open Spaces, Park, Place of Worship, Playground Nearby, Public Transit, Schools, Shopping Nearby
Details
- Additional structures: Shed(s)
- Parcel number: 226940049
- Zoning: R2
Construction
Type & style
- Home type: SingleFamily
- Architectural style: Two Story
- Property subtype: Single Family Residence, Residential
Materials
- Vinyl Siding
- Foundation: Poured Concrete
- Roof: Asphalt Shing
Condition
- 31-50 Years
- New construction: No
- Year built: 1988
Utilities & green energy
- Sewer: Sewer (Municipal)
- Water: Municipal
Community & HOA
Location
- Region: Waterloo
Financial & listing details
- Price per square foot: C$616/sqft
- Annual tax amount: C$3,987
- Date on market: 3/4/2026
- Inclusions: Dishwasher, Dryer, Garage Door Opener, Range Hood, Refrigerator, Stove, Washer, Window Coverings, Television Mount And Bracket, Bathroom Window Crank In "as Is" Condition.
- Exclusions: White Cabinetry In Basement Recroom., Security System, Television, Curtains
Price history
| Date | Event | Price |
|---|---|---|
| 6/4/2026 | Sold | C$691,000C$616/sqft |
Source: ITSO #40807557 Report a problem | ||
Public tax history
Tax history is unavailable.
Neighborhood: Westvale
Nearby homes
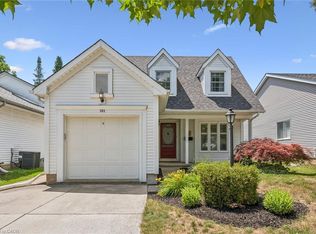
- C$720,0003 bd2 ba1.3k sqft261 Newport Pl, Waterloo, ON N2T2B4Sold
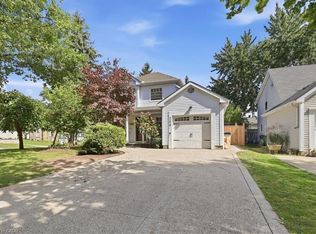
- C$650,0003 bd2 ba1.1k sqft258 Newport Pl, Waterloo, ON N2T2B5Pending
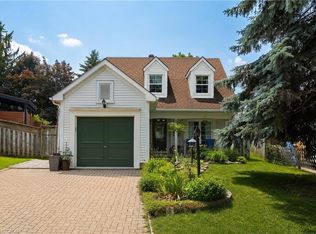
- C$720,0003 bd3 ba1.4k sqft273 Newport Pl, Waterloo, ON N2T2B5Sold
- C$---- bd-- ba-- sqft519 Westvale Dr, Waterloo, ON N2T2B6Off Market
- C$570,0003 bd2 ba1k sqft459 Drummerhill Cres, Waterloo, ON N2T1G3Sold
- C$--3 bd2 ba1.6k sqft450 Drummerhill Cres, Waterloo, ON N2T1G4Off Market
- C$--4 bd2 ba1.6k sqft460 Drummerhill Cres, Waterloo, ON N2T1G4Off Market
- C$620,0003 bd2 ba-- sqft447 Drummerhill Cres, Waterloo, ON N2T1G3For Sale
Nearby schools
GreatSchools rating
No schools nearby
We couldn't find any schools near this home.
Schools provided by the listing agent
- Elementary: Westvale Ps, Centennial Ps, Holy Rosary Catholic Es
- High: Kitchener Waterloo Ci, Resurrection Catholic Ss
Source: ITSO. This data may not be complete. We recommend contacting the local school district to confirm school assignments for this home.
- Ontario
- Waterloo Regional Municipality
- Waterloo
- N2T 2B7
- Westvale
- 536 Westvale Dr
