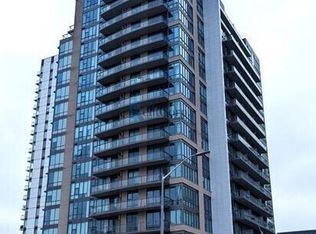
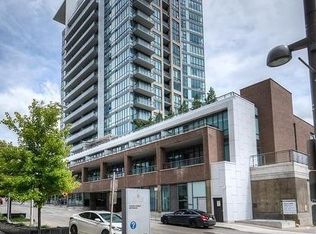
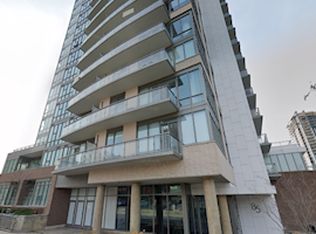
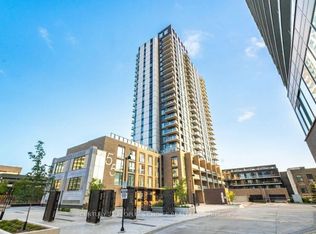
Experience Sophisticated Downtown Living at 85 Duke Street West! Ideally located in downtown Kitchener, this spacious 1-bedroom plus den condo offers a perfect blend of modern style, comfort, and urban convenience. The thoughtfully designed, open-concept, carpet-free layout features expansive windows that bathe the interior in natural light, creating a bright and inviting atmosphere. The contemporary kitchen is both stylish and functional, showcasing stainless steel appliances and a generous island that serves as the perfect gathering space for entertaining or everyday living. The sun-filled primary bedroom features stunning floor-to-ceiling windows and a walk-in closet, while the versatile den provides the ideal space fora home office, creative retreat, or additional storage. Step out onto your private balcony and unwind while taking in the surrounding city views. Additional conveniences include in-suite laundry, a dedicated storage locker, and underground parking. Residents also enjoy access to the exceptional amenities at 55 Duke Street West. Just steps from City Hall, this prime location puts you moments from a wide selection of restaurants,boutique shops, local events, public transit, and the vibrant energy of downtown Kitchener. An exceptional opportunity to enjoy stylish, low-maintenance living in one of the city's most convenient and dynamic locations.
For sale
C$349,000
85 Duke St W #806, Kitchener, ON N2H 0B7
1beds
1baths
Apartment
Built in ----
-- sqft lot
$-- Zestimate®
C$--/sqft
C$736/mo HOA
What's special
Open-concept carpet-free layoutContemporary kitchenStainless steel appliancesSun-filled primary bedroomStunning floor-to-ceiling windowsWalk-in closetIn-suite laundry
- 4 days
- 0
- 0
Zillow last checked:
Listing updated:
Listed by:
PSR
Source: TRREB,MLS®#: X14034330 Originating MLS®#: Toronto Regional Real Estate Board
Facts & features
Interior
Bedrooms & bathrooms
- Bedrooms: 1
- Bathrooms: 1
Primary bedroom
- Level: Main
- Dimensions: 3.66 x 2.84
Bathroom
- Level: Main
- Dimensions: 0 x 0
Den
- Level: Main
- Dimensions: 2.82 x 2.59
Great room
- Level: Main
- Dimensions: 4.72 x 3.05
Kitchen
- Level: Main
- Dimensions: 4.27 x 3.05
Laundry
- Level: Main
- Dimensions: 0 x 0
Heating
- Forced Air, Gas
Cooling
- Central Air
Appliances
- Laundry: In-Suite Laundry
Features
- Flooring: Carpet Free
- Basement: Other
- Has fireplace: No
Interior area
- Living area range: 600-699 null
Property
Parking
- Total spaces: 1
- Parking features: Assigned
- Has garage: Yes
Features
- Exterior features: Open Balcony
Lot
- Features: Hospital, Library, Park, Place Of Worship, Public Transit
Details
- Parcel number: 236160229
Construction
Type & style
- Home type: Apartment
- Property subtype: Apartment
Materials
- Brick
Community & HOA
Community
- Security: Concierge/Security, Smoke Detector(s)
HOA
- Amenities included: Car Wash, Community BBQ, Concierge, Elevator, Exercise Room, Party Room/Meeting Room
- Services included: Heat Included, Water Included
- HOA fee: C$736 monthly
- HOA name: WSCP
Location
- Region: Kitchener
Financial & listing details
- Tax assessed value: C$25,800
- Annual tax amount: C$3,627
- Date on market: 10/14/2026
Price history
Price history is unavailable.
Public tax history
Tax history is unavailable.
Climate risks
Neighborhood: City Commercial Core
Nearby schools
GreatSchools rating
No schools nearby
We couldn't find any schools near this home.

Similar homes
- C$349,9003 bd1 ba-- sqft100 Garment St #218, Kitchener, ON N2G 0C3For Sale
 MLS ID #X14090708, RIGHT AT HOME REALTY INC.. TRREB
- C$359,0002 bd1 ba-- sqft85 Duke St W Unit 1212, Kitchener, ON N2H 0B7For Sale
 MLS ID #X13754460, RIGHT AT HOME REALTY INC.. TRREB
- C$369,9002 bd1 ba-- sqft55 Duke St W #216, Kitchener, ON N2H 3W6For Sale
 MLS ID #X13833168, CENTURY 21 PEOPLE`S CHOICE REALTY INC.. TRREB
- C$349,0002 bd2 ba-- sqft60 Frederick St #1113, Kitchener, ON N2H 0C7For Sale
 MLS ID #X13240016, THE AGENCY. TRREB
