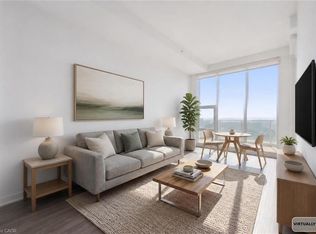
Welcome to urban living at its best in this bright and inviting 1-bedroom, 1-bathroom suite in the heart of Downtown Kitchener! Featuring approximately 510 sq. ft. of thoughtfully designed living space, this unit offers an open-concept layout, 9-ft ceilings, laminate flooring, ensuite laundry, a spacious bedroom with a large window and double closet, plus beautiful unobstructed city views. Enjoy the added convenience of an owned underground parking space, an owned locker and a private balcony.Located directly across from Kitchener City Hall and just steps from the ION LRT, restaurants, cafés, shopping and vibrant nightlife. Walk to Victoria Park, Carl Zehr Square, THEMUSEUM, Apollo Cinema, Kitchener-Waterloo Art Gallery and Centre in the Square. The Kitchener GO Station, Google offices and the Innovation District are also only minutes away.Residents enjoy 24-hour concierge service, a rooftop terrace, party room and media room. An excellent opportunity for first-time buyers, young professionals, downsizers or investors seeking comfort, convenience and an unbeatable downtown lifestyle. Move in and experience everything Downtown Kitchener has to offer!
For sale
C$349,000
85 Duke St W #1103, Kitchener, ON N2H 0B7
1beds
1baths
Apartment
Built in ----
-- sqft lot
$-- Zestimate®
C$--/sqft
C$573/mo HOA
What's special
Open-concept layoutLaminate flooringEnsuite laundryBeautiful unobstructed city viewsPrivate balconyRooftop terrace
- 38 days
- 1
- 0
Zillow last checked:
Listing updated:
Listed by:
RE/MAX ACE REALTY INC.
Source: TRREB,MLS®#: X13832790 Originating MLS®#: Toronto Regional Real Estate Board
Facts & features
Interior
Bedrooms & bathrooms
- Bedrooms: 1
- Bathrooms: 1
Primary bedroom
- Level: Main
- Dimensions: 2.87 x 2.92
Bathroom
- Level: Main
- Dimensions: 2.62 x 1.68
Kitchen
- Level: Main
- Dimensions: 2.98 x 3.44
Living room
- Level: Main
- Dimensions: 4.16 x 3.1
Heating
- Forced Air, Gas
Cooling
- Central Air
Appliances
- Laundry: Ensuite
Features
- Flooring: Carpet Free
- Basement: None
- Has fireplace: No
Interior area
- Living area range: 500-599 null
Video & virtual tour
Property
Parking
- Total spaces: 1
- Parking features: Underground
- Has garage: Yes
Features
- Exterior features: Open Balcony
Lot
- Features: Library, Public Transit, Terraced
Details
- Parcel number: 236160268
Construction
Type & style
- Home type: Apartment
- Property subtype: Apartment
Materials
- Concrete, Brick
- Foundation: Brick
Community & HOA
HOA
- Amenities included: Concierge, Party Room/Meeting Room, Rooftop Deck/Garden, Elevator, Exercise Room, Visitor Parking
- Services included: Heat Included, Water Included, CAC Included, Building Insurance Included, Parking Included, Common Elements Included
- HOA fee: C$573 monthly
- HOA name: WSCC
Location
- Region: Kitchener
Financial & listing details
- Annual tax amount: C$3,177
- Date on market: 9/27/2026
Price history
Price history is unavailable.
Public tax history
Tax history is unavailable.
Climate risks
Neighborhood: City Commercial Core
Nearby schools
GreatSchools rating
No schools nearby
We couldn't find any schools near this home.

Similar homes
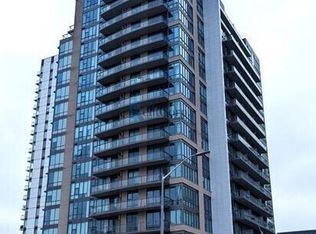
- C$349,0001 bd1 ba-- sqftCity Centre Condos, Kitchener, ON N2H 0B7For Sale
 MLS ID #X14034330, PSR. TRREB
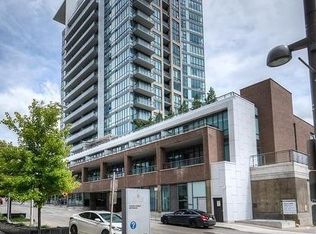
- C$359,0002 bd1 ba-- sqft85 Duke St W Unit 1212, Kitchener, ON N2H 0B7For Sale
 MLS ID #X13754460, RIGHT AT HOME REALTY INC.. TRREB
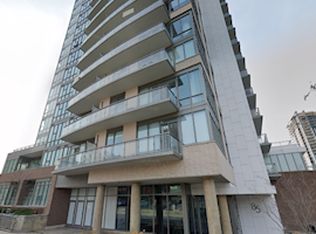
- C$409,0002 bd2 ba-- sqft85 Duke St W #902, Kitchener, ON N2H 0B7For Sale
 MLS ID #X14130928, MASTER`S TRUST REALTY INC.. TRREB
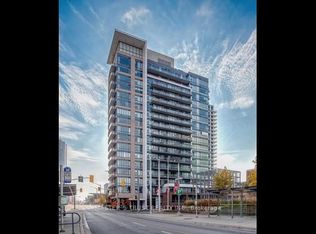
- C$319,0001 bd1 ba633 sqft85 Duke St W #1707, Kitchener, ON N2H 0B7For Sale
 MLS ID #40873563, Matt Bowlby, Salesperson, Royal LePage Wolle Realty. ITSO
