Top-floor living with west-facing sunsets at Barra on Queen! This 1-bed, 1-bath suite has no one above you, with the terrace, living room and bedroom all facing west over the rooftops toward the tree canopy and afternoon sun. Step out to your private terrace (approx. 68 sq ft) with a natural gas BBQ hookup. Inside: 9 ft ceilings, quartz counters, a centre island, a VIP appliance package, white upper and lower cabinets, waterproof laminate in the kitchen and in-suite laundry. Assigned underground parking and a locker included. Completed in 2020 on the historic former site of Barra Castle, this boutique, well-managed low-rise offers a gym, party room, community patio with BBQ area, rentable guest suite, bike storage, dog wash and visitor parking. Minutes to Victoria Park, the LRT, Kitchener GO, Kitchener Market, the Iron Horse Trail, Grand River Hospital, Google and Downtown Kitchener. Top-floor privacy, sunset views and your own BBQ terrace: don't miss it!
For sale
C$359,900
399 Queen St S #608, Kitchener, ON N2G 0C4
1beds
1baths
Apartment
Built in ----
-- sqft lot
$-- Zestimate®
C$--/sqft
C$485/mo HOA
What's special
Top-floor livingWest-facing sunsetsNatural gas bbq hookupQuartz countersCentre islandVip appliance packageIn-suite laundry
- 7 days
- 6
- 0
Zillow last checked:
Listing updated:
Listed by:
HomeLife Power Realty Inc
Source: TRREB,MLS®#: X14113782 Originating MLS®#: One Point Association of REALTORS
Facts & features
Interior
Bedrooms & bathrooms
- Bedrooms: 1
- Bathrooms: 1
Primary bedroom
- Level: Main
- Dimensions: 3.2 x 3.2
Bathroom
- Level: Main
- Dimensions: 2.31 x 2.13
Foyer
- Level: Main
- Dimensions: 2.62 x 1.75
Kitchen
- Level: Main
- Dimensions: 3.68 x 2.46
Laundry
- Level: Main
- Dimensions: 2.51 x 1.78
Living room
- Level: Main
- Dimensions: 4.62 x 4.17
Heating
- Forced Air, Gas
Cooling
- Central Air
Appliances
- Laundry: In-Suite Laundry
Features
- Flooring: Carpet Free
- Basement: None
- Has fireplace: No
Interior area
- Living area range: 600-699 null
Property
Parking
- Total spaces: 1
- Parking features: Underground
- Has garage: Yes
Features
- Stories: 1
- Patio & porch: Patio
- Exterior features: Controlled Entry, Landscaped, Terrace Balcony
Lot
- Features: Hospital, Library, Park, Public Transit, School, Terraced
Details
- Parcel number: 237440224
Construction
Type & style
- Home type: Apartment
- Property subtype: Apartment
Materials
- Brick, Concrete Poured
- Foundation: Poured Concrete
- Roof: Flat
Community & HOA
Community
- Security: Carbon Monoxide Detector(s), Smoke Detector(s)
HOA
- Amenities included: Bike Storage, Community BBQ, Elevator, Exercise Room, Guest Suites, Gym
- Services included: Heat Included, Common Elements Included, Building Insurance Included, Water Included, Parking Included
- HOA fee: C$485 monthly
- HOA name: WSCC699
Location
- Region: Kitchener
Financial & listing details
- Tax assessed value: C$231,000
- Annual tax amount: C$3,134
- Date on market: 10/24/2026
Price history
Price history is unavailable.
Public tax history
Tax history is unavailable.
Climate risks
Neighborhood: Mill Courtland Woodside Park
Nearby schools
GreatSchools rating
No schools nearby
We couldn't find any schools near this home.


Similar homes
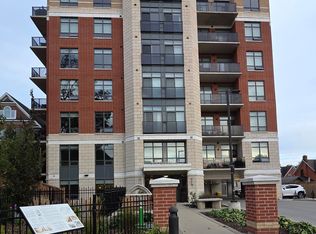
- C$329,0001 bd1 ba-- sqftBarra on Queen, Kitchener, ON N2G 0C4For Sale
 MLS ID #X14032118, RE/MAX HALLMARK REALTY LTD.. TRREB
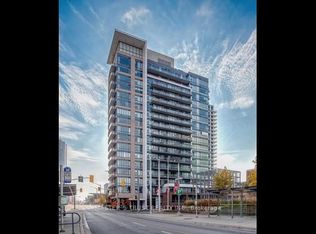
- C$385,0002 bd1 ba-- sqft104 Garment St #1602, Kitchener, ON N2G 0C8For Sale
 MLS ID #X14121340, FOREST HILL REAL ESTATE INC.. TRREB
- C$409,0002 bd2 ba-- sqft85 Duke St W #902, Kitchener, ON N2H 0B7For Sale
 MLS ID #X14130928, MASTER`S TRUST REALTY INC.. TRREB
- C$349,9003 bd1 ba-- sqft100 Garment St #218, Kitchener, ON N2G 0C3For Sale
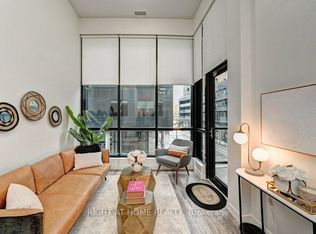 MLS ID #X14090708, RIGHT AT HOME REALTY INC.. TRREB
