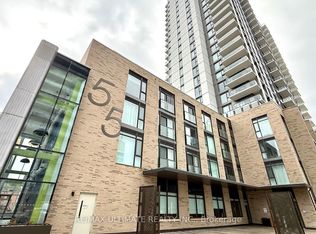
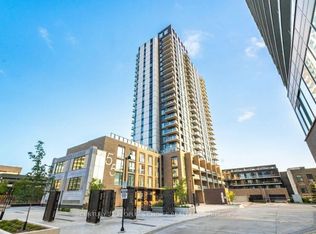
Welcome to this corner unit , less than 5-year-old modern condo where luxury meets urban convenience in the heart of Downtown Kitchener. This bright and beautifully designed open- concept condo features stunning floor-to-ceiling windows that flood the entire space with natural light. The chef-inspired kitchen is a true showstopper, boasting a sleek quartz breakfast island, extensive drawer storage, premium stainless steel appliances, and a modern hood fan. The spacious living room seamlessly flows out to an oversized balcony-the perfect spot to enjoy your morning coffee or a glass of wine while taking in breathtaking sunsetviews. The primary bedroom has a generous walk-in closet and a luxurious 4-piece ensuite bathroom featuring an oversized window. The second bedroom is equally bright and spacious,positioned steps away from an additional full 4-piece bathroom. Situated in an unbeatable location with a 95 Walk Score, you are just steps away from the ION LRT public transit, City Hall, Google Tech Hub, and a short walk to the beautiful Victoria Park. Enjoy instant access to top-tier restaurants, boutique shops, and local cafes, with quick proximity to the universities and Highway 7/8.Residents enjoy world-class, 5-star building amenities,including: Rooftop Running Track with spectacular city views Fitness Centre featuring a dedicated yoga area Sunbathing Terrace and outdoor BBQ areas for entertaining, Pet-Friendly Facilities including a dog run and pet washing station. Convenient Extras like a car wash station and secure bike storage. Peace of Mind with 24-hour security and your own dedicated underground parking spot. Don't miss the opportunity to experience modern urban luxury at its absolute best.some pictures have been staged
For sale
C$459,000
55 Duke St W #1203, Kitchener, ON N2H 0C9
2beds
2baths
Apartment
Built in ----
-- sqft lot
$-- Zestimate®
C$--/sqft
C$687/mo HOA
What's special
Corner unitStunning floor-to-ceiling windowsNatural lightChef-inspired kitchenSleek quartz breakfast islandExtensive drawer storagePremium stainless steel appliances
- 21 hours
- 3
- 0
Zillow last checked:
Listing updated:
Listed by:
SUTTON GROUP - SUMMIT REALTY INC.
Source: TRREB,MLS®#: X13821718 Originating MLS®#: Toronto Regional Real Estate Board
Originating MLS®#: Toronto Regional Real Estate BoardFacts & features
Interior
Bedrooms & bathrooms
- Bedrooms: 2
- Bathrooms: 2
Primary bedroom
- Level: Main
- Dimensions: 3.86 x 3.15
Bedroom
- Level: Main
- Dimensions: 3.66 x 3.23
Kitchen
- Level: Main
- Dimensions: 4.42 x 3.51
Living room
- Level: Main
- Dimensions: 4.01 x 3.71
Heating
- Heat Pump, Electric
Cooling
- Central Air
Appliances
- Laundry: Ensuite
Features
- Flooring: Carpet Free
- Basement: None
- Has fireplace: No
Interior area
- Living area range: 800-899 null
Property
Parking
- Total spaces: 1
- Parking features: Underground, Garage Door Opener
- Has garage: Yes
Features
- Stories: 1
- Exterior features: Open Balcony
Details
- Parcel number: 237750427
Construction
Type & style
- Home type: Apartment
- Property subtype: Apartment
Materials
- Brick
- Foundation: Concrete
- Roof: Asphalt Shingle
Community & HOA
HOA
- Amenities included: BBQs Allowed, Bike Storage, Car Wash, Community BBQ, Concierge, Exercise Room
- Services included: Common Elements Included, Building Insurance Included, Parking Included
- HOA fee: C$687 monthly
- HOA name: WSCC
Location
- Region: Kitchener
Financial & listing details
- Annual tax amount: C$4,400
- Date on market: 9/24/2026
Price history
Price history is unavailable.
Public tax history
Tax history is unavailable.
Climate risks
Neighborhood: City Commercial Core
Nearby schools
GreatSchools rating
No schools nearby
We couldn't find any schools near this home.


Similar homes
- C$499,0002 bd2 ba1.4k sqftMarket Lofts, Kitchener, ON N2H 6T8For Sale
 MLS ID #40864934, Kevin Jones, Salesperson, RE/MAX TWIN CITY REALTY INC.. ITSO
 - C$450,0002 bd2 ba-- sqft399 Queen St S #211, Kitchener, ON N2G 0C4For Sale
 MLS ID #X13501828, INTERNATIONAL REALTY FIRM, INC.. TRREB
 - C$460,0002 bd2 ba1k sqft85 Duke St W #308, Kitchener, ON N2H 0B7For Sale
 MLS ID #40825249, Heather Reich, Broker, Real Broker Ontario Ltd.. ITSO
 - C$409,9002 bd1 ba-- sqft60 Frederick St E #3403, Kitchener, ON N2H 0C7New Construction
 MLS ID #X13600648, RE/MAX EXPERTS. TRREB
