
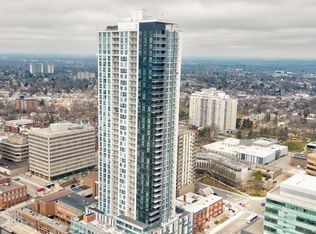
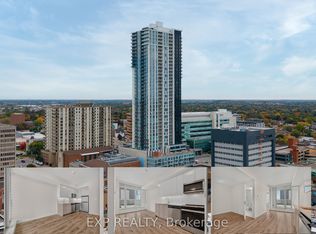
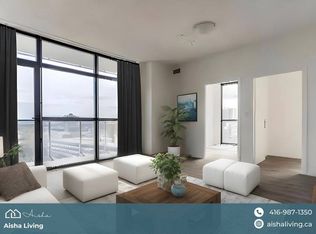
Own a slice of downtown Kitchener's skyline in this bright 1 Bed + Den, 2 full bath condo, where floor-to-ceiling windows frame the city and every finish feels move-in fresh. Tucked in the heart of DTK, this suite puts you steps from public transit, the Google office, and a short walk to Conestoga College, Wilfrid Laurier University, and the University of Waterloo - a location that keeps both lifestyle and resale value working in your favour. Inside, the open-concept layout pairs custom cabinetry with stainless steel appliances, quartz countertops,and a double sink, all wrapped in a bright, thoughtfully designed space. The versatile den works as a home office, guest room, or nursery, while two full bathrooms add everyday convenience rarely found at this size. In-suite laundry, a private balcony, and keyless entry complete a suite built for modern city living, and with the building barely a few years old, you're buying near-new construction without the new-build premium. Building amenities elevate the offering further: concierge and security services, a fully equipped gym, a party and meeting room, and a rooftop deck and garden for skyline sunsets. Underground parking is available, and pet owners will appreciate a building that welcomes pets with restrictions.Whether you're a first-time buyer, downsizer, or investor eyeing strong rental demand near two major universities, this DTK address checks every box. Book your private showing today and see why downtown Kitchener condos like this one don't last.
New construction
C$279,000
60 Frederick St #304, Kitchener, ON N2H 2L7
2beds
2baths
Apartment
Built in ----
-- sqft lot
$-- Zestimate®
C$--/sqft
C$516/mo HOA
What's special
Custom cabinetryStainless steel appliancesQuartz countertopsDouble sinkOpen-concept layoutIn-suite laundryPrivate balcony
- 24 days
- 79
- 1
Zillow last checked:
Listing updated:
Listed by:
EXP REALTY
Source: TRREB,MLS®#: X13791748 Originating MLS®#: Toronto Regional Real Estate Board
Originating MLS®#: Toronto Regional Real Estate BoardFacts & features
Interior
Bedrooms & bathrooms
- Bedrooms: 2
- Bathrooms: 2
Primary bedroom
- Description: Primary Bedroom
- Level: Main
- Area: 0 Square Meters
- Area source: Other
- Dimensions: 3.07 x 2.59
Den
- Description: Den
- Level: Main
- Area: 0 Square Meters
- Area source: Other
- Dimensions: 2.44 x 2.13
Kitchen
- Description: Kitchen
- Level: Main
- Area: 0 Square Meters
- Area source: Other
- Dimensions: 5.74 x 3.24
Living room
- Description: Living Room
- Level: Main
- Area: 0 Square Meters
- Area source: Other
- Dimensions: 5.74 x 3.24
Heating
- Forced Air, Gas
Cooling
- Central Air
Appliances
- Laundry: In-Suite Laundry
Features
- Other
- Basement: None
- Has fireplace: No
Interior area
- Living area range: 600-699 null
Video & virtual tour
Property
Parking
- Parking features: None
- Has attached garage: Yes
Features
- Exterior features: Open Balcony
Lot
- Features: Clear View, Library, Park, Place Of Worship, Public Transit, School
Details
- Parcel number: 237430117
Construction
Type & style
- Home type: Apartment
- Property subtype: Apartment
- Attached to another structure: Yes
Materials
- Concrete
Condition
- New Construction
- New construction: Yes
Community & HOA
Community
- Security: Concierge/Security
HOA
- Amenities included: Concierge, Exercise Room, Gym, Party Room/Meeting Room, Rooftop Deck/Garden
- Services included: Heat Included, Water Included, Common Elements Included, Building Insurance Included, Condo Taxes Included
- HOA fee: C$516 monthly
- HOA name: WSCP
Location
- Region: Kitchener
Financial & listing details
- Annual tax amount: C$3,107
- Date on market: 9/16/2026
Price history
Price history is unavailable.
Public tax history
Tax history is unavailable.
Climate risks
Neighborhood: City Commercial Core
Nearby schools
GreatSchools rating
No schools nearby
We couldn't find any schools near this home.
Similar homes
- C$279,9002 bd2 ba-- sqft60 Frederick St #1313, Kitchener, ON N2H 0C7For Sale
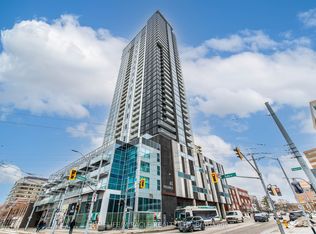 MLS ID #X13721160, HOMELIFE/MIRACLE REALTY LTD. TRREB
 - C$299,9002 bd2 ba-- sqft60 Frederick St #2209, Kitchener, ON N2H 0C7For Sale
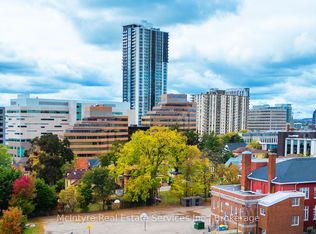 MLS ID #X13662620, McIntyre Real Estate Services Inc.. TRREB
 - C$249,0001 bd1 ba-- sqft60 Frederick St #2501, Kitchener, ON N2H 2L7For Sale
 MLS ID #X13669004, CENTURY 21 NEW CONCEPT. TRREB
 - C$339,0002 bd2 ba-- sqft60 Frederick St #2714, Kitchener, ON N2H 2L7For Sale
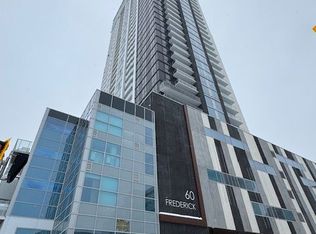 MLS ID #X13209912, EXPRESS REALTY INC.. TRREB
