Welcome to The Renaissance, a highly sought-after building perfectly located across from Centre in the Square in Downtown Kitchener! This fantastic 2-bedroom, 2-bathroom corner unit is filled with natural light and offers an ideal blend of comfort and convenience. The oversized primary suite features a walk-in closet with in-suite laundry, and an updated ensuite bath, complete with built-in bench in the large shower. The updated kitchen boasts plenty of cabinetry, stainless steel appliances, and a cozy eat-in area framed by windows. You'll love the bonus coffee/wine bar tucked into the hallway with included mini fridge! A generous living and dining space with laminate floors and large windows creates a warm and inviting atmosphere. The second bedroom, full bathroom, handy utility/storage room and great entryway complete the space. Residents of The Renaissance enjoy lovely amenities, including a library, games room, party room, fitness centre, and sauna. Enjoy being just steps from downtown Kitchener’s lively shops, restaurants, and cafés, with the Kitchener Public Library, the Kitchener Market, parks, trails, the theatre and public transit all close at hand. Ideal for those seeking affordable urban living, this condo is a fantastic choice for first-time buyers, downsizers, or investors alike. An opportunity not to be missed!
Sold for $399,900
C$399,900
20 Ellen St E #610, Kitchener, ON N2H 6R7
2beds
1,232sqft
Condo/Apt Unit, Residential, Condominium
Built in 1988
-- sqft lot
$-- Zestimate®
C$325/sqft
C$2,529 Estimated rent
Home value
Not available
Estimated sales range
Not available
Not available
Owner options
List your home for rent
C$2,529/mo
Rent Zestimate®
Find your next renter with Zillow Rental Manager. Plus, with online applications, you can quickly screen prospective tenants – for free.
C$2,529/mo
Rent Zestimate®
Refinance and save
C$2,520/mo
Est. payment
Refinancing to a lower rate could help reduce your monthly payments and save thousands over the life of the loan.
C$2,520/mo
Est. payment
Explore your selling options
Work with a Zillow partner agent
Leverage their expertise and Zillow's premium Showcase listings to get your home seen by more buyers.
Get startedList with your own agent
Get your home in front of millions of buyers by listing it on Zillow.
Learn how to do itSell it yourself
Take full control of how buyers see your home on Zillow by listing For Sale by Owner (FSBO).
List your homeWhat's special
Corner unitFilled with natural lightOversized primary suiteWalk-in closetUpdated ensuite bathUpdated kitchenPlenty of cabinetry
Zillow last checked:
Listing updated:
Listed by:
Jackie Pfeffer, Broker,
Re/Max Icon Realty
Source: ITSO,MLS®#: 40766515Originating MLS®#: Cornerstone Association of REALTORS®
Facts & features
Interior
Bedrooms & bathrooms
- Bedrooms: 2
- Bathrooms: 2
- Full bathrooms: 2
- Main level bathrooms: 2
- Main level bedrooms: 2
Other
- Level: Main
- Area: 254.88
- Dimensions: 28ft. 4in. X 9ft. 9in.
Bedroom
- Level: Main
- Area: 161.94
- Dimensions: 16ft. 5in. X 10ft. 9in.
Bathroom
- Features: 4-Piece
- Level: Main
- Area: 35.2
- Dimensions: 7ft. 4in. X 5ft. 0in.
Other
- Features: 3-Piece
- Level: Main
- Area: 35.63
- Dimensions: 7ft. 7in. X 5ft. 4in.
Breakfast room
- Level: Main
Dining room
- Level: Main
- Area: 130.65
- Dimensions: 13ft. 0in. X 10ft. 5in.
Kitchen
- Level: Main
- Area: 220.62
- Dimensions: 20ft. 2in. X 11ft. 2in.
Living room
- Level: Main
- Area: 196.4
- Dimensions: 15ft. 5in. X 13ft. 5in.
Utility room
- Level: Main
- Area: 42.68
- Dimensions: 7ft. 9in. X 6ft. 2in.
Heating
- Electric, Forced Air
Cooling
- Central Air
Appliances
- Included: Water Heater Owned, Water Purifier, Water Softener, Dishwasher, Dryer, Refrigerator, Stove, Washer
- Laundry: In-Suite
Features
- Windows: Window Coverings
- Has fireplace: No
Interior area
- Total structure area: 1,232
- Total interior livable area: 1,232 sqft
- Finished area above ground: 1,232
Property
Parking
- Total spaces: 1
- Parking features: Guest
- Garage spaces: 1
- Details: Assigned Space: 66
Features
- Frontage type: North
Lot
- Features: Urban, Arts Centre, City Lot, Hospital, Library, Park, Playground Nearby, Public Parking, Public Transit, Schools, Shopping Nearby
Details
- Parcel number: 231060065
- Zoning: Res-6
Construction
Type & style
- Home type: Condo
- Architectural style: 1 Storey/Apt
- Property subtype: Condo/Apt Unit, Residential, Condominium
- Attached to another structure: Yes
Materials
- Brick, Metal/Steel Siding
- Roof: Tar/Gravel
Condition
- 31-50 Years
- New construction: No
- Year built: 1988
Utilities & green energy
- Sewer: Sewer (Municipal)
- Water: Municipal
- Utilities for property: Cable Connected
Community & HOA
HOA
- Has HOA: Yes
- Amenities included: Barbecue, Elevator(s), Fitness Center, Game Room, Party Room, Roof Deck, Sauna, Parking
- Services included: Insurance, Building Maintenance, C.A.M., Maintenance Grounds, Parking, Trash, Property Management Fees, Roof, Snow Removal, Water, Windows
- HOA fee: C$829 monthly
Location
- Region: Kitchener
Financial & listing details
- Price per square foot: C$325/sqft
- Annual tax amount: C$3,133
- Date on market: 10/2/2025
- Inclusions: Dishwasher, Dryer, Refrigerator, Stove, Washer, Window Coverings, R/O System, Water Softener, Mini Fridge, Window Blinds.
- Exclusions: None.
Price history
| Date | Event | Price |
|---|---|---|
| 1/9/2026 | Sold | C$399,900C$325/sqft |
Source: ITSO #40766515 Report a problem | ||
Public tax history
Tax history is unavailable.
Neighborhood: Civic Centre
Nearby homes
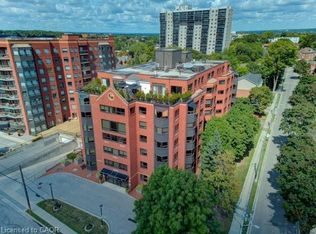
- C$400,0002 bd1 ba1k sqft20 Ellen St E #303, Kitchener, ON N2H6R7Sold
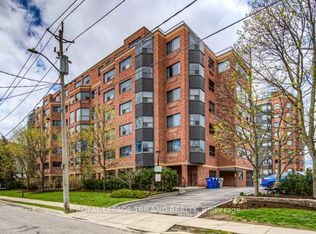
- C$365,0002 bd1 ba-- sqft20 Ellen St E #403, Kitchener, ON N2H6R7For Sale
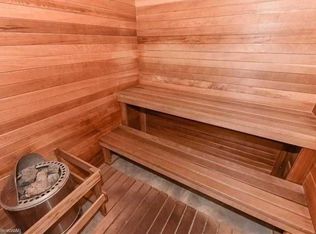
- C$--1 bd1 ba-- sqft20 Ellen St E #405, Kitchener, ON N2H6R7Off Market
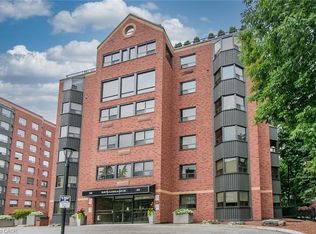
- C$400,0002 bd2 ba1.2k sqft20 Ellen St E #611, Kitchener, ON N2H6R7Sold
- C$818,0002 bd2 ba1.4k sqft10 Ellen St E #901, Kitchener, ON N2H6R8Sold
- C$1,7451 bd1 ba-- sqft10 Ellen St E #803, Kitchener, ON N2H6R8For Rent
- C$2,0002 bd2 ba-- sqft10 Ellen St E #809, Kitchener, ON N2H6R8For Rent
- C$--2 bd2 ba790 sqft10 Ellen St E, Kitchener, ON N2H6R8Off Market
Nearby schools
GreatSchools rating
No schools nearby
We couldn't find any schools near this home.
- Ontario
- Waterloo Regional Municipality
- Kitchener
- N2H 6R7
- Civic Centre
- 20 Ellen St E Unit 610
