Welcome to Unit 14A at 931 Glasgow Street, a bright and well-maintained townhouse-style condo offering low-maintenance living in one of Kitchener-Waterloo’s most convenient locations. Ideal for first-time buyers, young professionals, students, or investors, this move-in ready home combines comfort, functionality, and strong rental appeal. Located in a quiet and welcoming complex, this 1-bedroom, 1-bathroom unit features a sun-filled open-concept layout designed for everyday living. The kitchen is both practical and stylish, offering ample cabinetry, generous prep space, and a functional island that flows seamlessly into the living and dining area. The living space is filled with natural light and provides direct access to a private patio, perfect for morning coffee, relaxing evenings, or summer barbecues. The spacious primary bedroom includes double closets and additional storage, while the 4-piece bathroom and in-suite laundry/utility room add everyday convenience. Enjoy the ease of assigned parking right outside your door, with additional visitor parking available for guests. This home is minutes from Uptown Waterloo, Belmont Village, The Boardwalk, Catalyst Commons, major transit routes, Wilfrid Laurier University, and the University of Waterloo, offering excellent access to shopping, dining, healthcare, and everyday amenities.Estate sale. Property being sold in “as is” condition.
For sale
C$339,000
931 Glasgow St #14A, Kitchener, ON N2N 0B6
1beds
774sqft
Row/Townhouse, Residential, Townhouse, Condominium
Built in ----
-- sqft lot
$-- Zestimate®
C$438/sqft
C$348/mo HOA
What's special
- 24 days |
- 32 |
- 0 |
Zillow last checked:
Listing updated:
Listed by:
Kamal Cheema, Salesperson,
CENTURY 21 RIGHT TIME REAL ESTATE INC.
Source: ITSO,MLS®#: 40842515Originating MLS®#: Cornerstone Association of REALTORS®
Facts & features
Interior
Bedrooms & bathrooms
- Bedrooms: 1
- Bathrooms: 1
- Full bathrooms: 1
- Main level bathrooms: 1
- Main level bedrooms: 1
Other
- Level: Main
Bathroom
- Features: 4-Piece
- Level: Main
Dining room
- Level: Main
Kitchen
- Level: Main
Living room
- Level: Main
Heating
- Forced Air, Natural Gas
Cooling
- Central Air
Appliances
- Included: Water Softener, Built-in Microwave, Dishwasher, Dryer, Refrigerator, Stove, Washer
- Laundry: In-Suite
Features
- Basement: None
- Has fireplace: No
Interior area
- Total structure area: 774
- Total interior livable area: 774 sqft
- Finished area above ground: 774
Property
Parking
- Total spaces: 1
- Parking features: Private Drive Single Wide
- Uncovered spaces: 1
Features
- Stories: 2
- Frontage type: South
Lot
- Features: Urban, Hospital, Park, Place of Worship, Playground Nearby, Public Transit, Schools, Shopping Nearby
Details
- Parcel number: 235250037
- Zoning: R6
Construction
Type & style
- Home type: Townhouse
- Architectural style: Stacked Townhouse
- Property subtype: Row/Townhouse, Residential, Townhouse, Condominium
- Attached to another structure: Yes
Materials
- Brick, Stone, Vinyl Siding
- Foundation: Poured Concrete
- Roof: Asphalt Shing
Condition
- 6-15 Years
- New construction: No
Utilities & green energy
- Sewer: Sewer (Municipal)
- Water: Municipal-Metered
Community & HOA
HOA
- Has HOA: Yes
- Amenities included: BBQs Permitted, Parking
- HOA fee: C$174 monthly
- Second HOA fee: C$174 monthly
Location
- Region: Kitchener
Financial & listing details
- Price per square foot: C$438/sqft
- Annual tax amount: C$2,673
- Date on market: 6/24/2026
- Inclusions: Built-in Microwave, Dishwasher, Dryer, Refrigerator, Stove, Washer
Kamal Cheema, Salesperson
Kamal Cheema, Salesperson
(519) 743-6666
By pressing Contact Agent, you agree that the real estate professional identified above may call/text you about your search, which may involve use of automated means and pre-recorded/artificial voices. You don't need to consent as a condition of buying any property, goods, or services. Message/data rates may apply. You also agree to our Terms of Use. Zillow does not endorse any real estate professionals. We may share information about your recent and future site activity with your agent to help them understand what you're looking for in a home.
Price history
| Date | Event | Price |
|---|---|---|
| 6/24/2026 | Listed for sale | C$339,000C$438/sqft |
Source: ITSO #40842515 Report a problem | ||
Public tax history
Tax history is unavailable.
Climate risks
Neighborhood: Highland West
Nearby schools
GreatSchools rating
No schools nearby
We couldn't find any schools near this home.
- C$365,0001 bd1 ba792 sqft931 Glasgow St #13D, Kitchener, ON N2N0B6Sold

- C$--1 bd1 ba765 sqft931 Glasgow St #14-D, Kitchener, ON N2N0B6Off Market
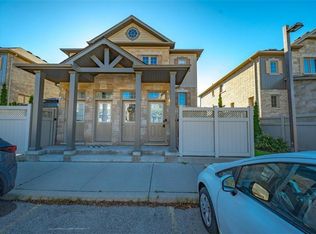
- C$375,0001 bd1 ba741 sqft931 Glasgow St #13A, Kitchener, ON N2N0B6Sold
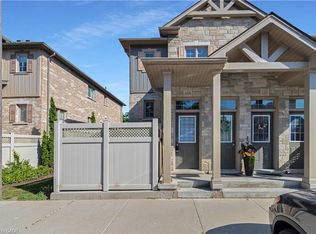
- C$---- bd-- ba-- sqft931 Glasgow St #18A, Kitchener, ON N2N0B6Off Market
- C$---- bd-- ba-- sqft931 Glasgow St #20A, Kitchener, ON N2N0B6Off Market
- C$399,9003 bd2 ba1.5k sqft931 Glasgow St #5B, Kitchener, ON N2N0B6For Sale
- C$356,7001 bd1 ba774 sqft931 Glasgow St #9A, Kitchener, ON N2N0B6Sold
- C$530,0003 bd2 ba1.6k sqft931 Glasgow St #7B, Kitchener, ON N2N0B6Sold
Similar homes
- C$399,9993 bd3 ba1.1k sqft423 Westwood Dr #43, Kitchener, ON N2M 5B5For Sale
 MLS ID #40849067, Katherine Sweet, Broker, RED AND WHITE REALTY INC.. ITSO
 - C$310,0001 bd1 ba750 sqft240 Westmeadow Dr #5A, Kitchener, ON N2N 0A1For Sale
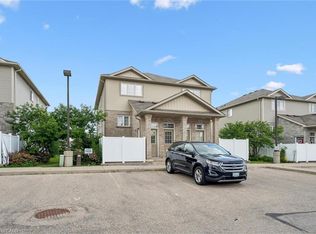 MLS ID #40844899, Frieda Kotsopoulos, Broker, RE/MAX Twin City Realty Inc.. ITSO
 - C$299,9003 bd2 ba1.1k sqft51 Paulander Dr #75, Kitchener, ON N2M 5E5For Sale
 MLS ID #40837968, Senthol Kumar, Salesperson, RE/MAX Real Estate Centre Inc.. ITSO
 - C$318,0002 bd1 ba900 sqft139 Brighton St #3C, Waterloo, ON N2J 4Z5For Sale
 MLS ID #40842585, Frieda Kotsopoulos, Broker, RE/MAX Twin City Realty Inc.. ITSO
 - C$350,0002 bd2 ba951 sqft385 Pioneer Dr #5, Kitchener, ON N2P 1L8For SaleMLS ID #40845304, Caroline Nichols, Salesperson, ROYAL LEPAGE WOLLE REALTY. ITSO
- C$324,9002 bd1 ba1k sqft375 King St N, Waterloo, ON N2J 4L6For SaleMLS ID #40848343, Hussam Tulimat, Salesperson, RE/MAX REAL ESTATE CENTRE INC.. ITSO
- C$349,9002 bd1 ba997 sqft249 Cedarbrae Ave #18, Waterloo, ON N2L 4S8For SaleMLS ID #40835663, Faisal Susiwala, Broker of Record, RE/MAX TWIN CITY FAISAL SUSIWALA REALTY. ITSO
- C$349,9002 bd1 ba1.1k sqft24 Midland Dr #708, Kitchener, ON N2A 2A8For SaleMLS ID #40812492, Kimberly Foster, Broker, RE/MAX TWIN CITY REALTY INC.. ITSO
- C$299,9001 bd1 ba753 sqft388 Old Huron Rd #24D, Kitchener, ON N2R 0J5For SaleMLS ID #40845635, Anurag Sharma, Broker, RE/MAX Twin City Realty Inc.. ITSO
- C$359,9001 bd1 ba753 sqft388 Old Huron Rd #24A, Kitchener, ON N2R 0J5New ConstructionMLS ID #40830582, Danny Fetter, Salesperson, Royal LePage Wolle Realty. ITSO
- C$324,9001 bd1 ba753 sqft235 Jessica Cres #A, Kitchener, ON N2R 0C5For SaleMLS ID #40836472, Dustin Cherry, Salesperson, RE/MAX REAL ESTATE CENTRE INC., BROKERAGE. ITSO
- C$367,9003 bd2 ba1k sqft76 Borden Pkwy #10, Kitchener, ON N2M 3T4For SaleMLS ID #40824938, Antonio Nogueira, Broker, RE/MAX REAL ESTATE CENTRE INC., BROKERAGE. ITSO
- C$410,0003 bd2 ba1k sqftUpper Canada Manor, Kitchener, ON N2P 1G2New ConstructionMLS ID #40816576, Nicole Brand, Salesperson, RE/MAX TWIN CITY REALTY INC.. ITSO
- C$449,0002 bd1 ba1k sqft535 Windflower Cres #54, Kitchener, ON N2E 4L7For SaleMLS ID #40846405, Christina Rooney, Salesperson, C M A REALTY LTD.. ITSO
- C$360,0002 bd1 ba675 sqft565 Greenfield Ave #803, Kitchener, ON N2C 2P4For SaleMLS ID #40843265, Matt Campbell, Salesperson, Royal LePage Wolle Realty. ITSO
- C$385,0002 bd1 ba1.1k sqft513 Weber St N #B, Waterloo, ON N2L 4G1For SaleMLS ID #40840623, Luke Shantz, Broker, RE/MAX SOLID GOLD REALTY (II) LTD.. ITSO
- C$374,9003 bd2 ba775 sqft165 Green Valley Dr #69, Kitchener, ON N2P 1K3For SaleMLS ID #40842951, Reinhard Geimer, Salesperson, RE/MAX TWIN CITY REALTY INC.. ITSO
- C$279,9002 bd1 ba700 sqft67 Valleyview Rd #46, Kitchener, ON N2E 3J1For SaleMLS ID #40832818, Cindy Dacosta, Broker, RE/MAX REAL ESTATE CENTRE INC.. ITSO
- C$385,0002 bd1 ba1k sqft1676 Fischer Hallman Rd #G, Kitchener, ON N2R 0H9For SaleMLS ID #40840256, Christine Just, Salesperson, Peak Realty Ltd.. ITSO
- C$349,9002 bd2 ba828 sqftSpruce Grove Condominiums, Kitchener, ON N2H 6P2For SaleMLS ID #40826953, Antonio Nogueira, Broker, RE/MAX REAL ESTATE CENTRE INC., BROKERAGE. ITSO
